

Key Takeaways
- Laboratory fitouts often require additional specialist consultants beyond standard design and engineering teams.
- Early consultant involvement can help avoid approval delays, redesign work and construction hold-ups.
- Common consultants include Building Certifiers, Town Planners, Access Consultants, Fire Consultants, ESD Consultants and Heritage Consultants.
- Change of Use approvals are often required when converting offices or warehouses into laboratories.
- Delays in approvals can have major operational impacts, particularly around lease expiry dates and relocation programs.
Most professional fees associated with fitout projects are fairly straightforward. Costs are usually allocated between Interior Design & Architecture, Project Management, Mechanical (HVAC), Electrical, Hydraulic and Fire Engineering.
What often gets overlooked in laboratory projects are the additional specialist consultants required to get the space approved, compliant and ready for occupation. Their fees are usually small in comparison to the overall project value, but their involvement can have a major impact on timelines, approvals and whether construction can even begin.
Without the right approvals in place, an Occupation Certificate (OC) may not be issued, meaning you can’t move into your new laboratory space.
Laboratory environments are also far more complex than standard office fitouts. Many projects involve converting warehouses or commercial spaces into scientific workplaces, which triggers a range of compliance, accessibility and fire safety requirements that need to be addressed early in the design phase.
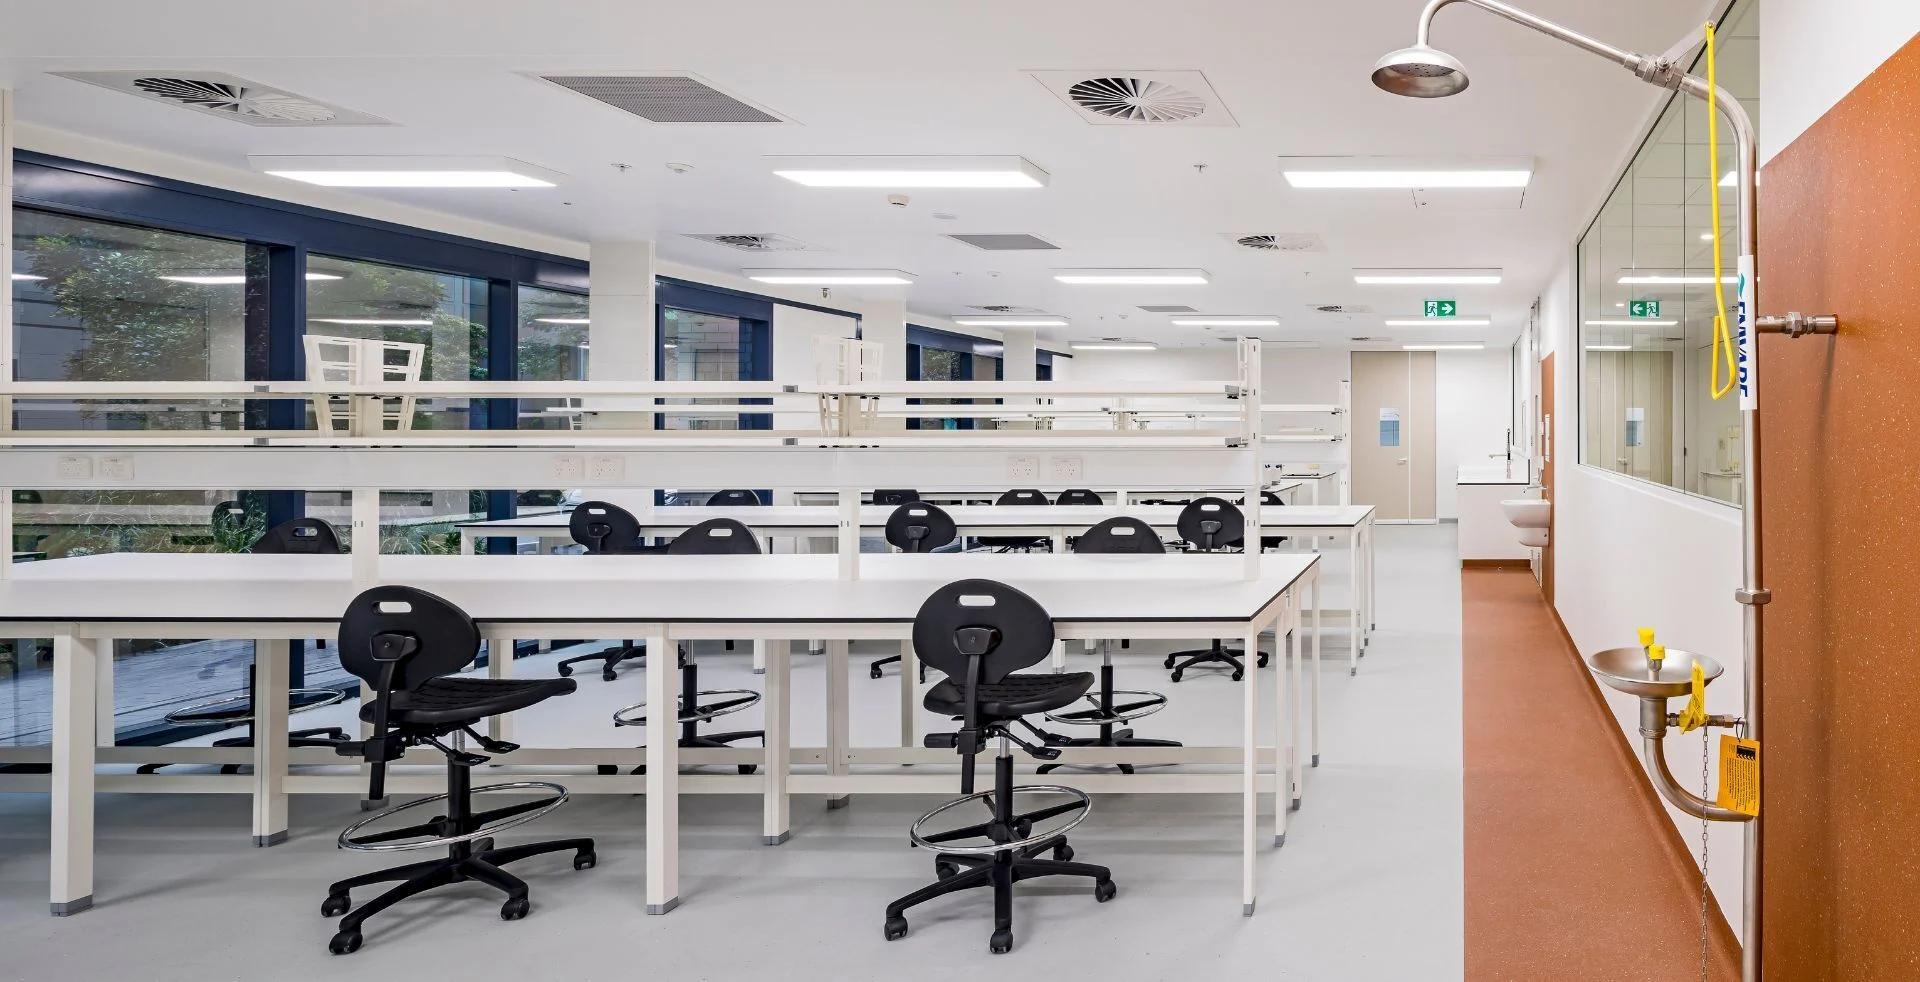
/Sectors/Laboratory/lab-design-build.jpg?width=1920&height=800&name=lab-design-build.jpg)
Building Certifier
A Building Certifier (also referred to as a Building Surveyor in some states) is an independent assessor who reviews plans for compliance with the Building Code of Australia (BCA) and National Construction Code (NCC).
Their role starts early and carries right through to project completion. A Certifier can authorise work to proceed under a Complying Development Certificate (CDC), which may help avoid the longer Development Application (DA) pathway through council.
They assess areas including:
- Fire protection systems
- Accessibility requirements
- Building classifications
- Essential services compliance
Once satisfied, they issue the Construction Certificate (CC), allowing works to commence onsite. At the end of the project, they issue the Occupation Certificate (OC), confirming the space is suitable for use. They also have the authority to issue notices for non-compliant work, which can stop occupancy entirely.
Most fitout projects involve a Building Certifier. Laboratory projects usually require several additional specialist consultants working alongside them before approvals can move forward.
Town Planner
One of the biggest compliance challenges in laboratory projects is building classification.
Under the NCC, different building uses fall under different classifications:
- Office buildings are typically Class 5
- Warehouses are generally Class 7a
- Laboratories are classified as Class 8
If an office or warehouse is being converted into a laboratory, a formal "Change of Use" application is often required. Where only part of a tenancy changes classification, there may also be additional fire compartmentation requirements because each building class carries different fire containment standards.
This is where a town planner becomes important. They help manage planning approvals and identify risks early in the design process. Missing these requirements at the start can lead to redesign work, approval delays and major impacts to the construction program.
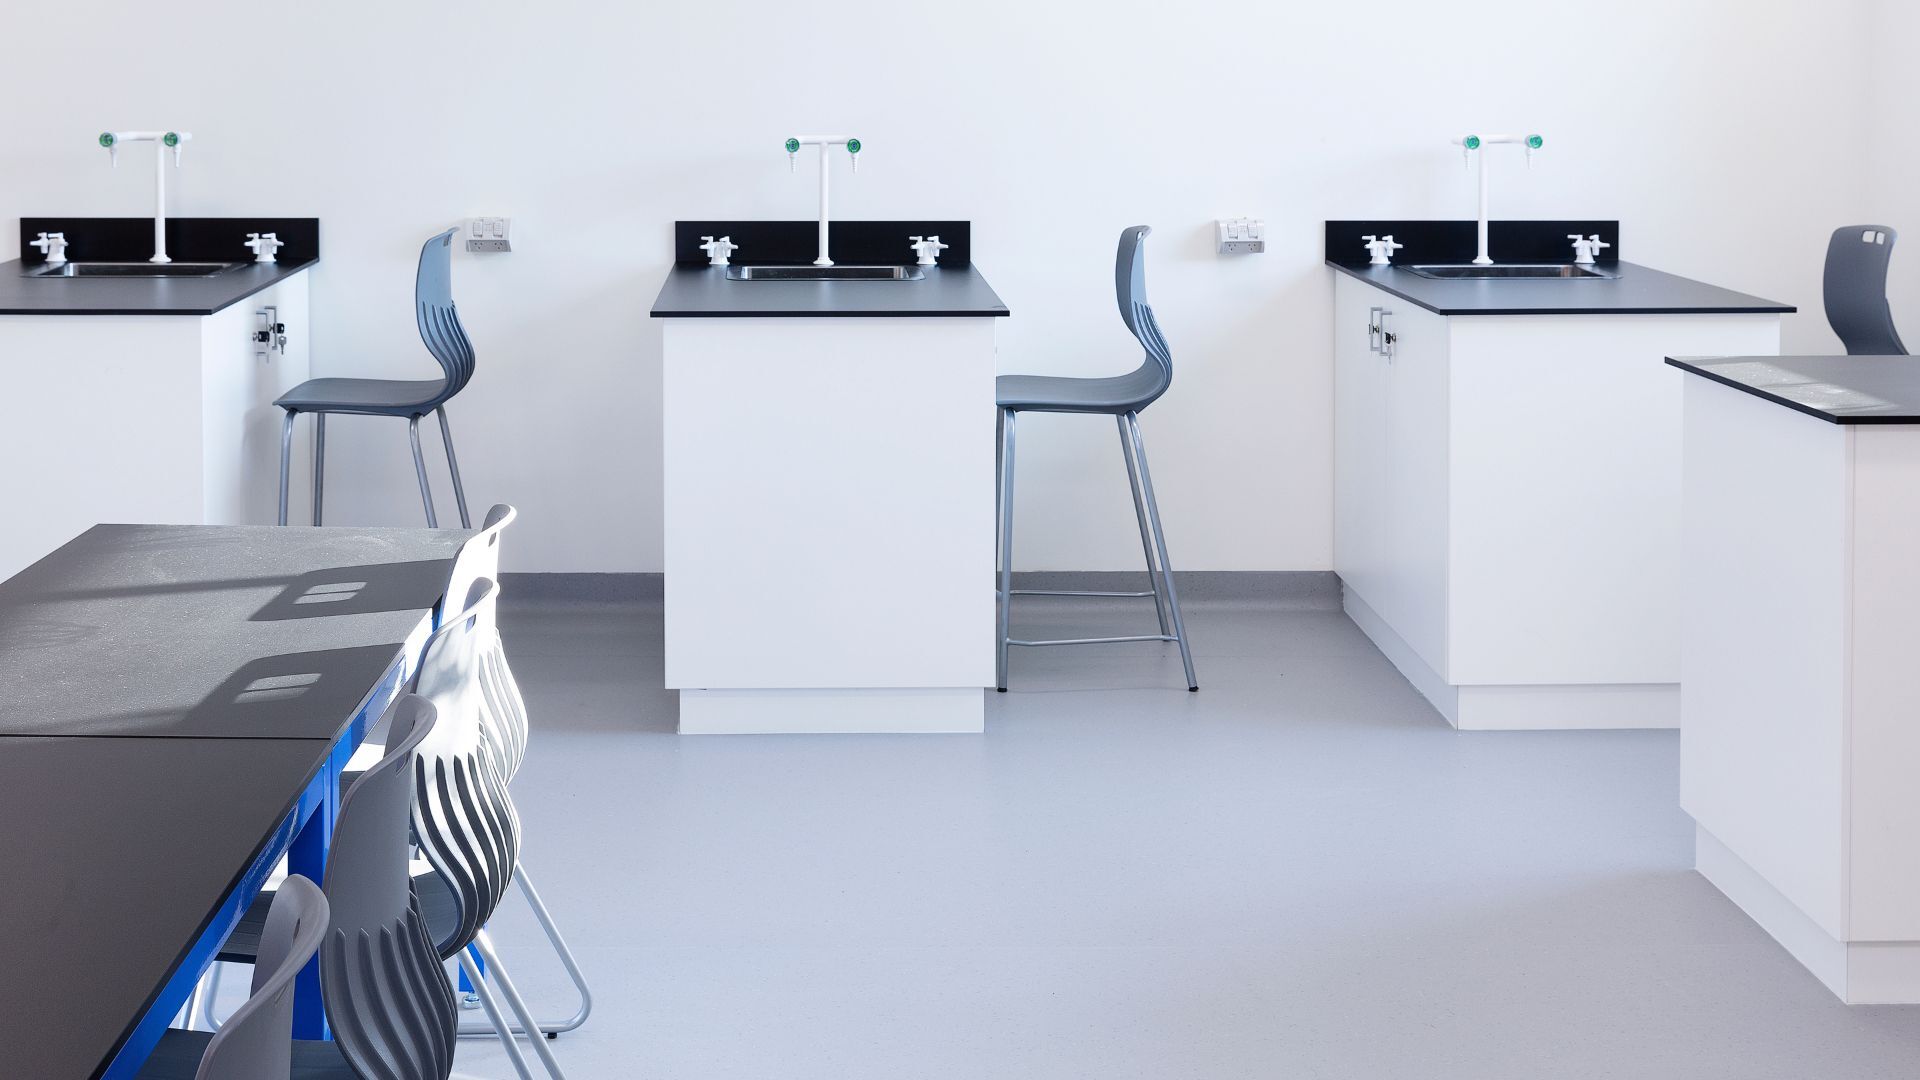
/Sectors/Education/School-science-lab-design.jpg?width=1920&height=800&name=School-science-lab-design.jpg)
Access Consultant
An Access Consultant ensures the building complies with accessibility standards and the Disability Discrimination Act (DDA).
This becomes particularly relevant when older industrial or commercial buildings are repurposed into laboratories. Many existing buildings simply weren’t designed for the accessibility requirements expected in modern scientific workplaces.
Some common issues include:
- Laboratories located on mezzanine levels
- Non-compliant accessible amenities
- Limited circulation space within older facilities
Accessibility standards can be highly prescriptive, but experienced Access Consultants can often identify where Performance Solutions may provide an acceptable alternative without compromising compliance.
Fire Consultant
Fire Consultants design and assess fire protection systems to ensure buildings meet legal safety standards and protect occupants.
Laboratories are frequently developed within existing warehouse or industrial spaces, and the change of building use often triggers additional fire compliance reviews.
Fire Consultants may provide guidance around:
- Emergency lighting and exit signage
- Passive fire protection systems
- Fire-rated partitions and doors
- Smoke management systems
- Fire alarms and detection
- Sprinkler systems
In laboratory projects, Performance Solutions are often required where standard NCC compliance pathways aren’t achievable within an existing building. A good Fire Consultant helps balance compliance requirements with the operational realities of the space.
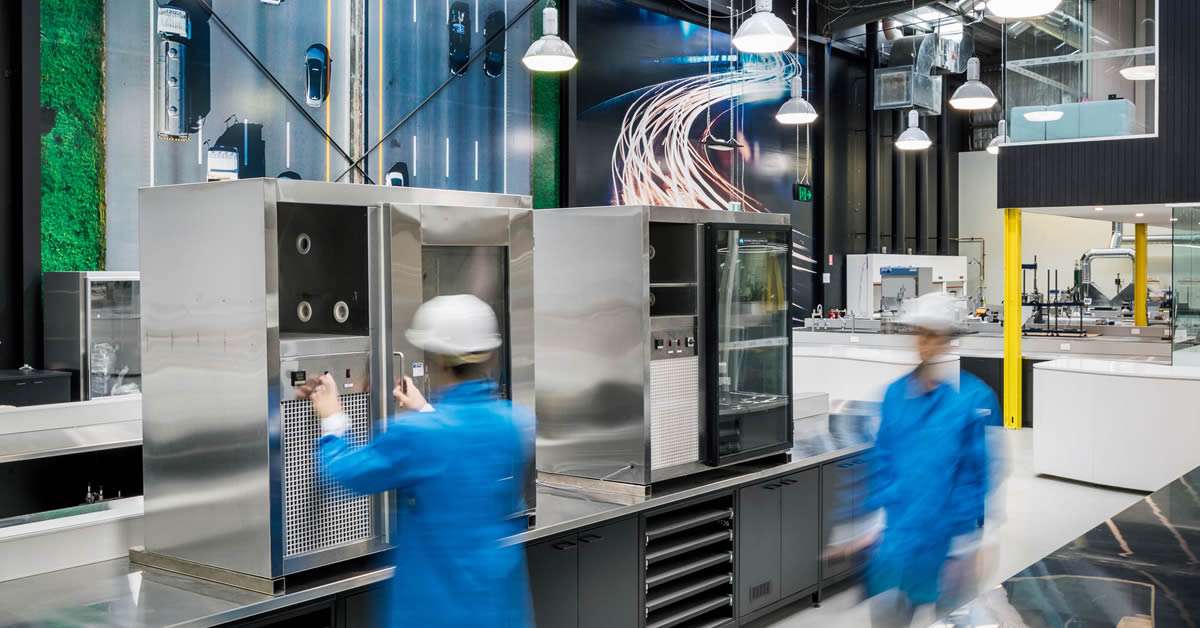
/Sectors/Laboratory/lab-consulting-services.jpg?width=1920&height=780&name=lab-consulting-services.jpg)
ESD Consultant
Laboratories place far greater demands on heating, cooling and ventilation systems than standard office environments.
When warehouses or older buildings are converted into laboratories, questions often arise around energy efficiency, greenhouse emissions and whether the building can support the operational demands of the space.
An ESD (Environmentally Sustainable Design) Consultant may assist with:
- Energy efficiency modelling
- Heating and cooling assessments
- Sustainable material selection
- Greenhouse emissions management
- JV3 Assessment Reports
These assessments help confirm the laboratory environment meets environmental performance requirements while remaining practical to operate long-term.
Heritage Consultant
Heritage-listed buildings can introduce another layer of complexity to laboratory projects.
Many older commercial buildings across Australia’s CBDs have protected building elements governed by heritage controls.
The earlier a Heritage Consultant is engaged, the easier it is to understand what can and can’t be modified within the space. In our experience, good Heritage Consultants are highly collaborative. They help identify practical ways to achieve project outcomes while still respecting heritage requirements.

/Sectors/Laboratory/lab-design.jpg?width=1920&height=800&name=lab-design.jpg)
The Real Risk is the Delay
The cost of these specialist consultants is generally small relative to the overall project budget. On projects exceeding $1 million, each consultant fee may represent roughly 0.5% to 1% of the total project cost.
The bigger issue is timing.
If these requirements aren’t identified early, projects can face lengthy approval delays before construction even begins. Many investigations can run in parallel with the design process, but only if they’re planned for from the start.
We’ve also seen situations where fitout teams are familiar with the role of a Certifier, but have limited exposure to the broader consultant network required for laboratory environments. That gap in experience can create serious delays during pre-construction.
Without approval from the Certifier and supporting consultants, construction cannot commence on-site. If a project is running against a lease expiry or operational deadline, those delays can quickly become expensive.
Why Laboratory Experience Matters
At Amicus Labline, our focus on laboratory environments means we understand the compliance hurdles that are likely to arise before they become an issue.
We plan for these requirements early, allow time for approvals within the program and work closely with trusted specialist consultants throughout the process.
Laboratory projects are technical by nature. Having the right people involved early tends to make the process a lot less overwhelming, and usually far more efficient as the project moves from design through to construction and occupancy.
Want to learn more? Reach out to connect with one of our team.
/Cap%20Stats/Amicus%20Labline%20Capability%20Statement.png)

/Sectors/Office/contact-amicus.jpg)
