Solution
The project began with workplace strategy, well ahead of the property search. Occupancy analysis was paired with direct engagement across leadership, management and employees, with particular attention to what we call the moments that matter, the everyday workplace activities and experiences, including client experience, that carry the most weight.
Those insights produced a schedule of spaces that were strategised to accommodate to how people actually work, a design brief, a technology brief, an early budget and a change management plan. It also gave Equity Trustees a clear answer to the stay-or-go question, with the confidence that a move could be cost neutral while creating a workplace that reflected how their people work, meet and collaborate.
Having a design brief before the property search changed how that search was run. Three shortlisted buildings were evaluated holistically, tested against the brief for suitability, mechanical systems and building constraints. Problems that would have surfaced during construction were found and dealt with while there was still time to act on them.
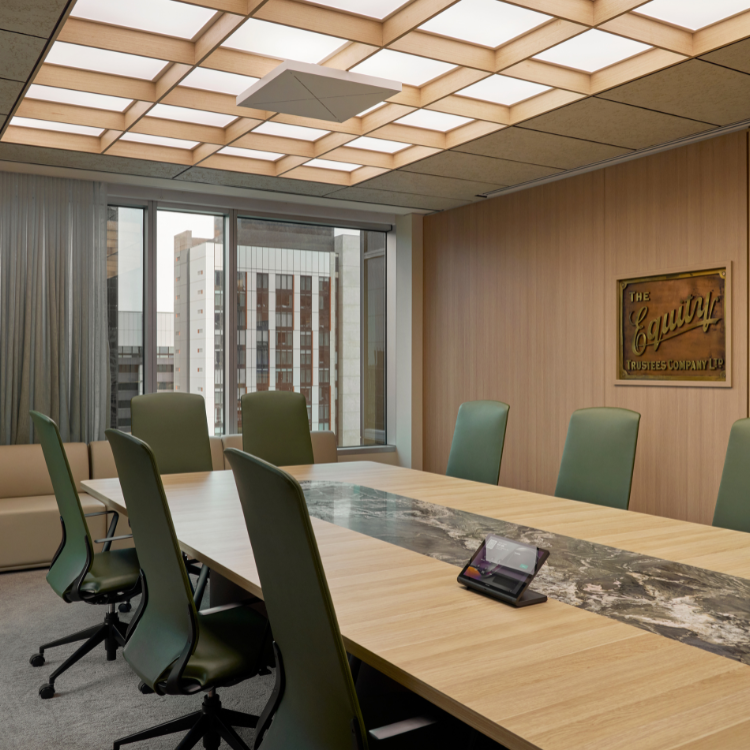
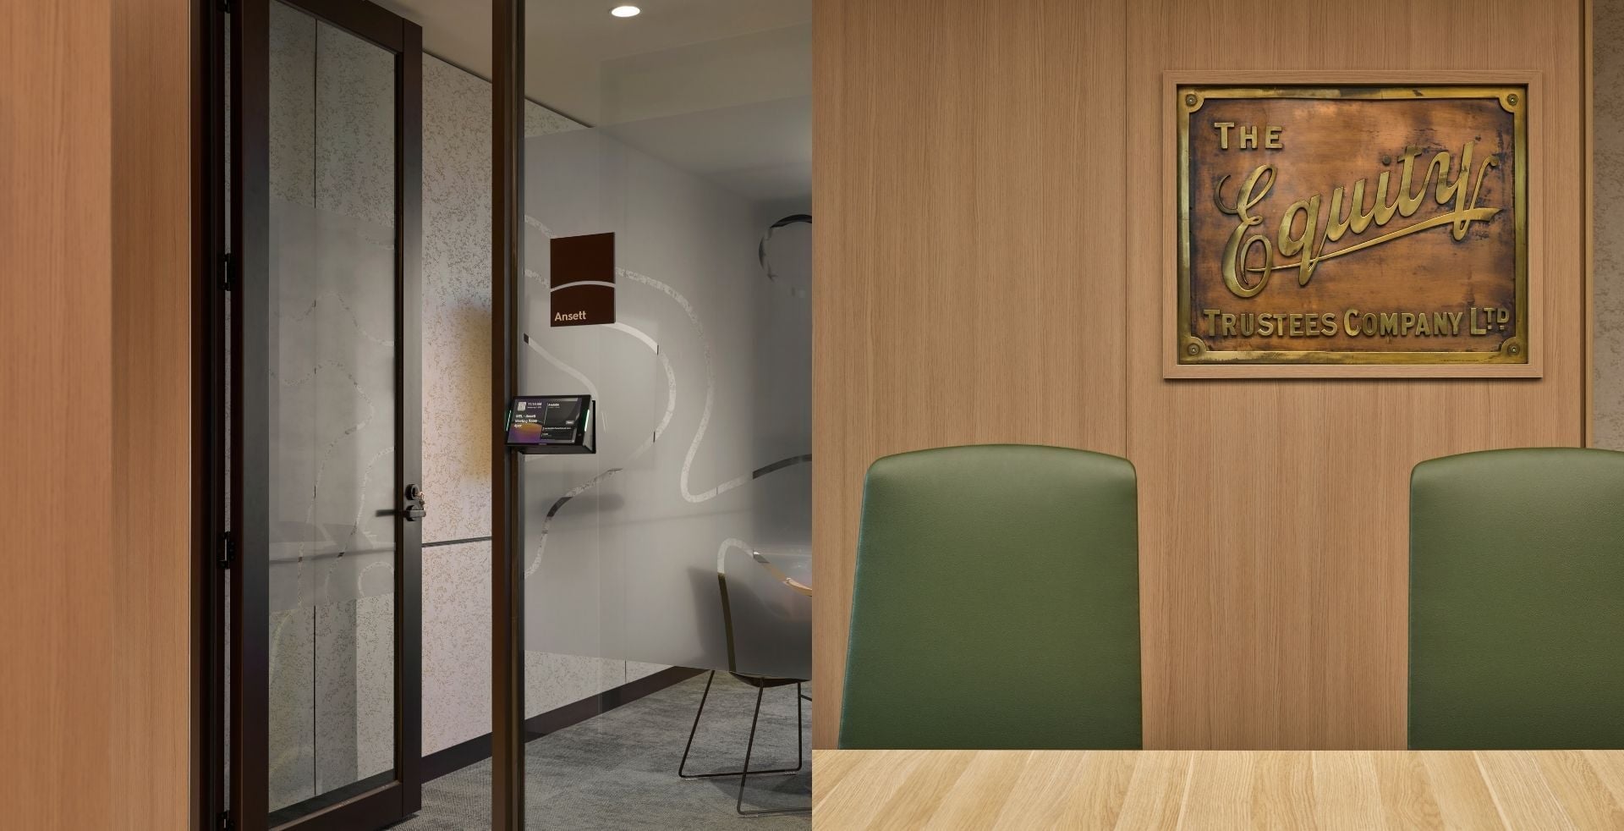
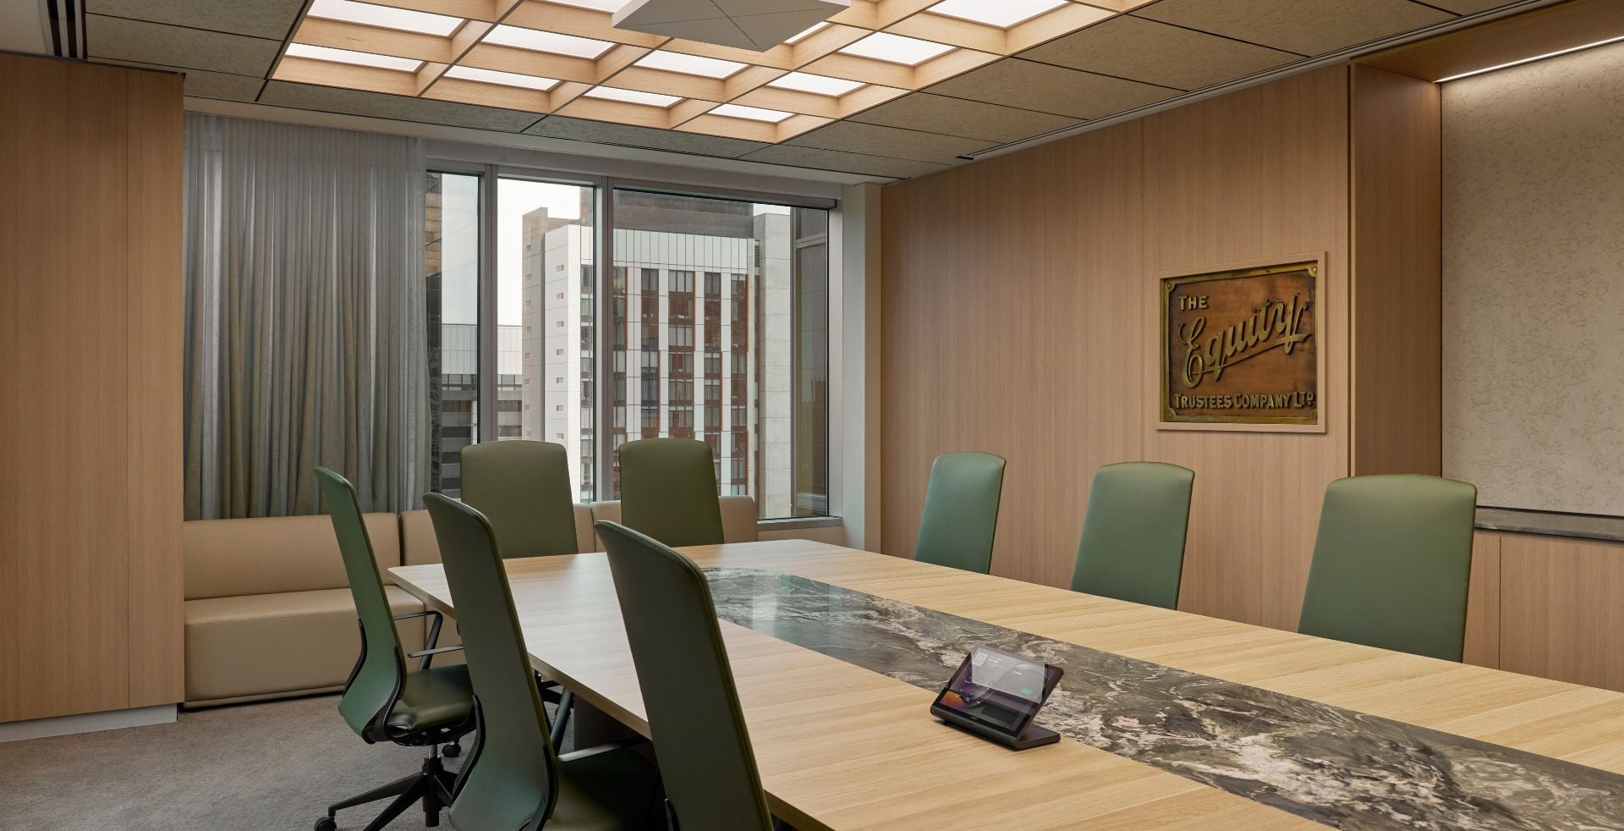
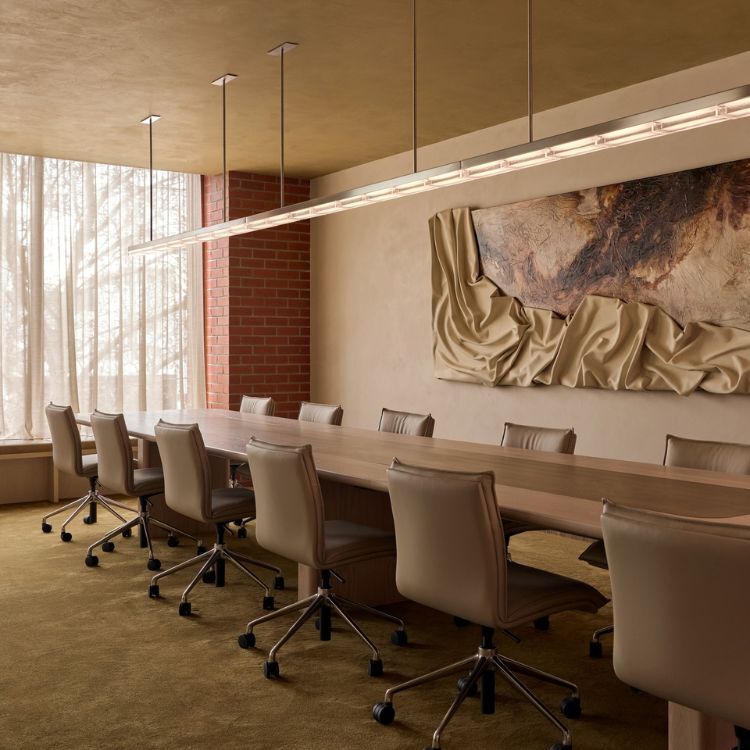
We brought technology into the conversation from the beginning, integrating it throughout the strategy and design phase to ensure it supported both the workplace vision and the way people would use the space. Systems continuity, opportunities for re-use and areas for new investment were assessed early, giving us a clearer understanding of the requirements and allowing the budget to be considered alongside the wider design. This thinking carried through to the finer details, particularly in the boardroom, where Crestron Automate VX camera tracking was coordinated with the room's acoustics, finishes and furniture from the outset. The result is a boardroom where technology is seamlessly woven into the design, with a motorised display rising from the joinery to support a polished, intuitive meeting experience.
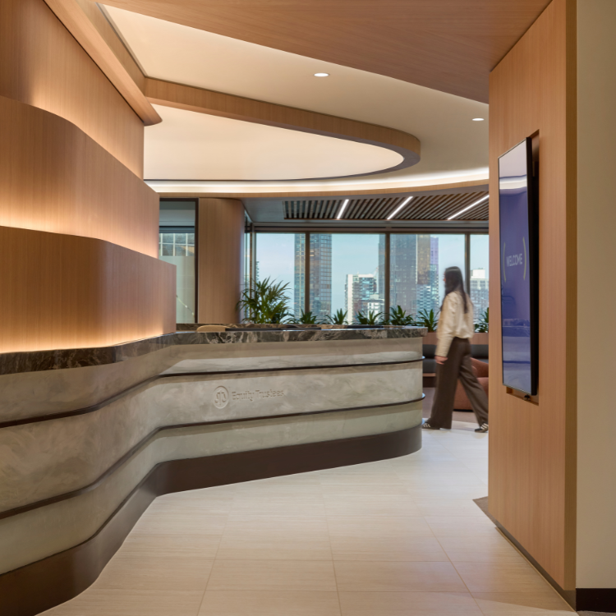
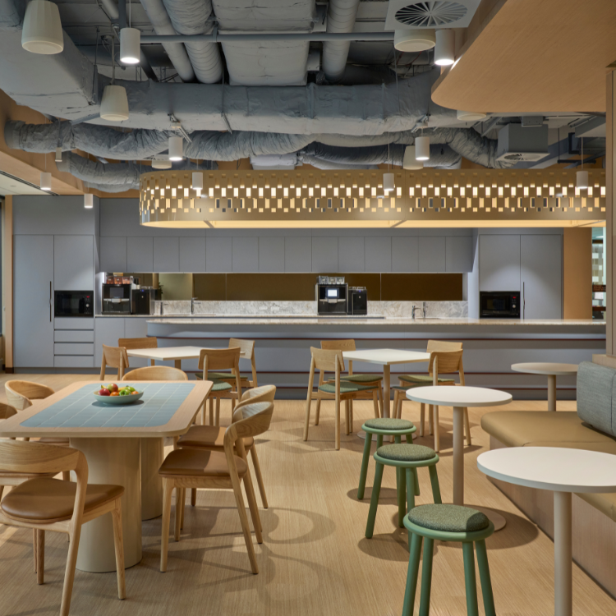
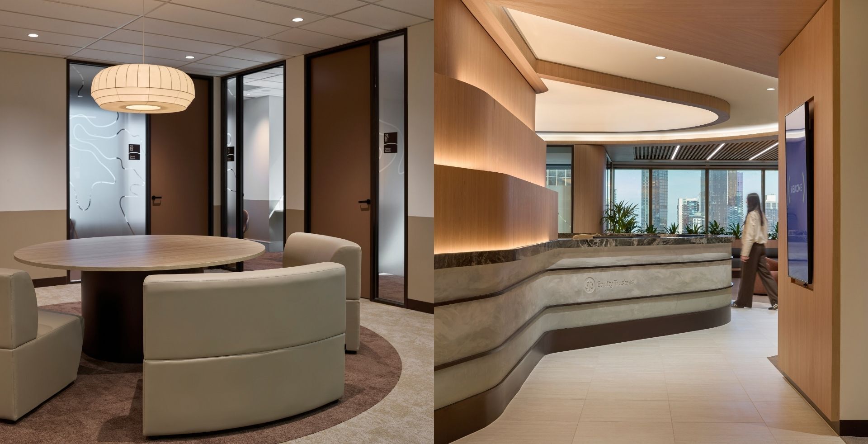
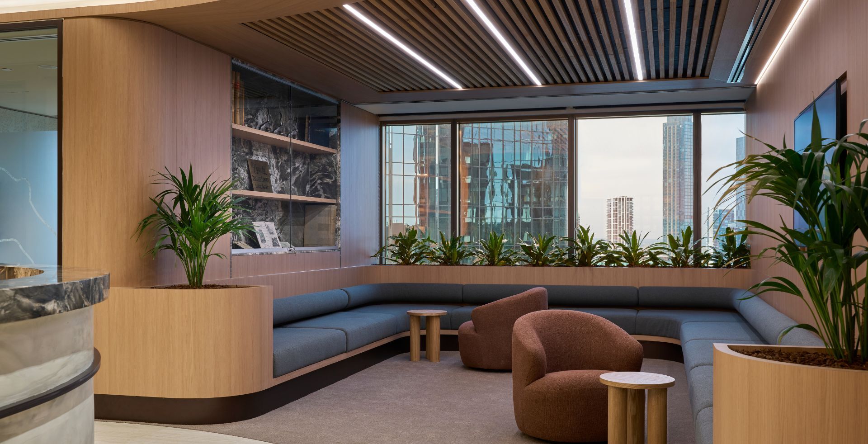
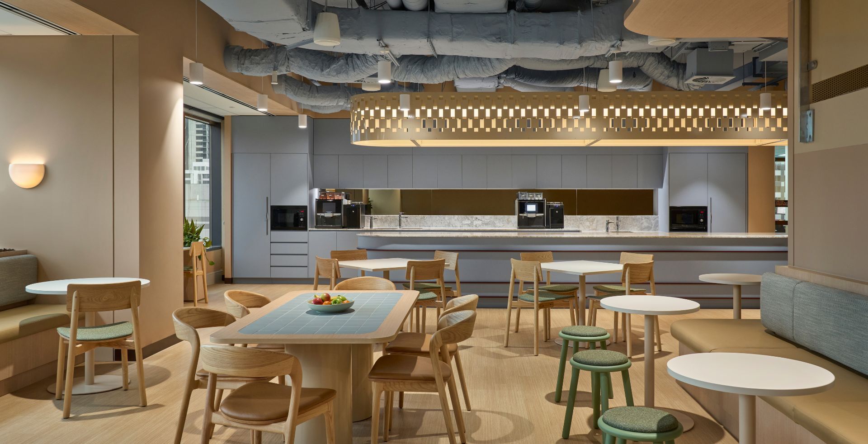
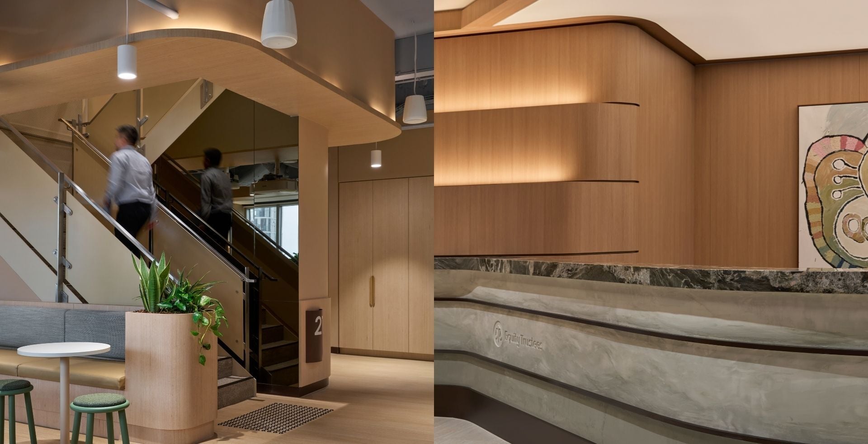
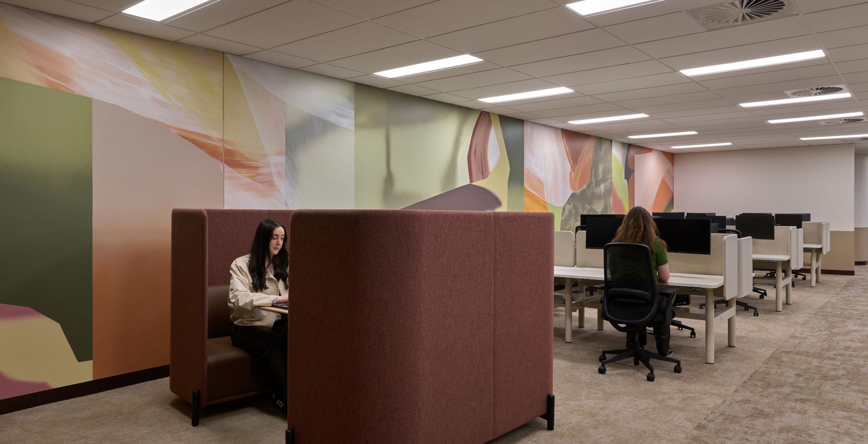
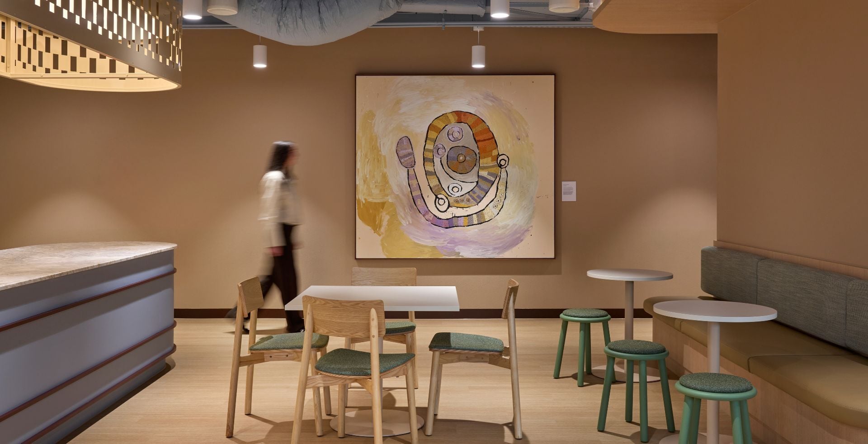
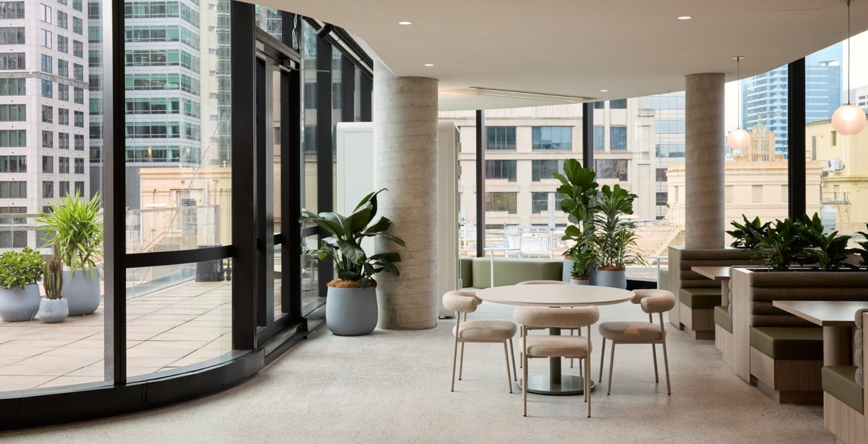
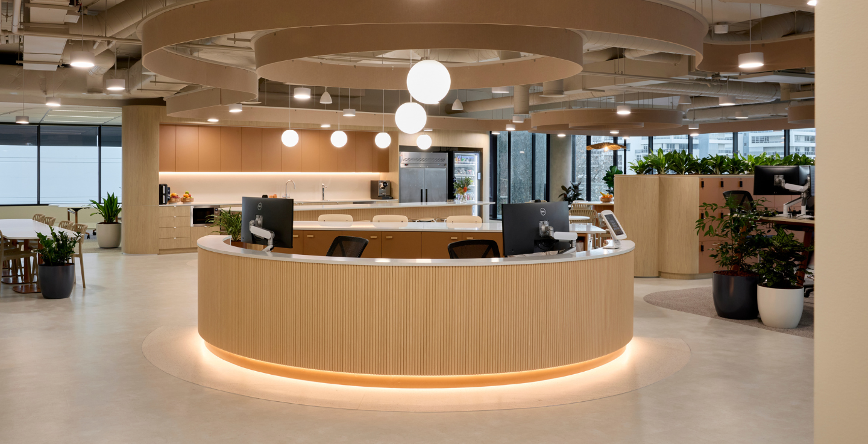
The process was collaborative, working closely with Equity Trustees’ own change management team and supported by our Workplace Strategy team. It covered communication templates, workshop facilitation and presentations, with team representatives also developing a way of working guide for the new environment. The design then translated those conversations into neighbourhoods where teams can sit together without being tied to a desk, alongside spaces for social interaction, quiet focus, and both informal and formal collaboration.