Project

Gilchrist Connell

Completed 2026
Space Office
Industry Legal
Solutions Construction
Design
Location Brisbane, QLD
Size 900 sqm
Space Office
Industry Legal
Solutions Construction
Design
Location Brisbane, QLD
Size 900 sqm
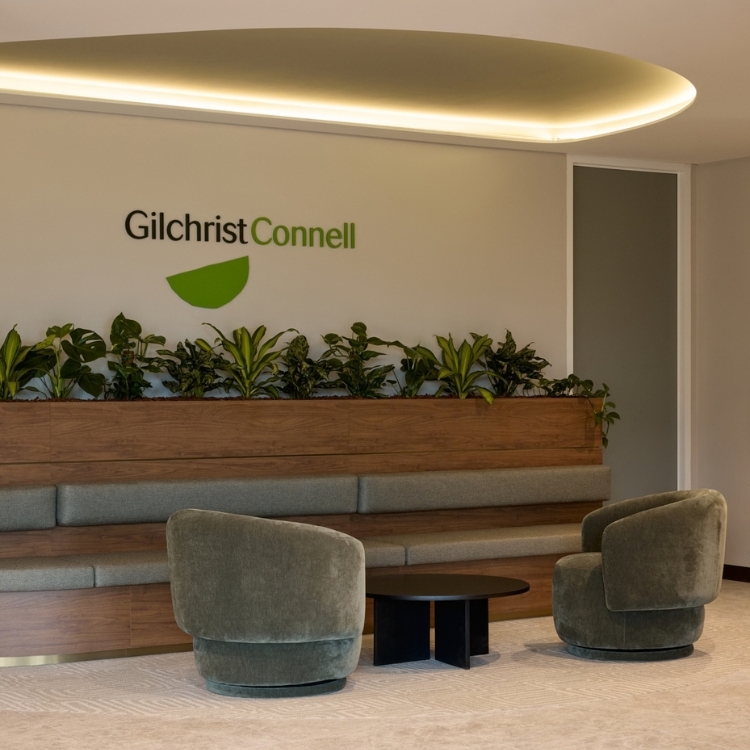
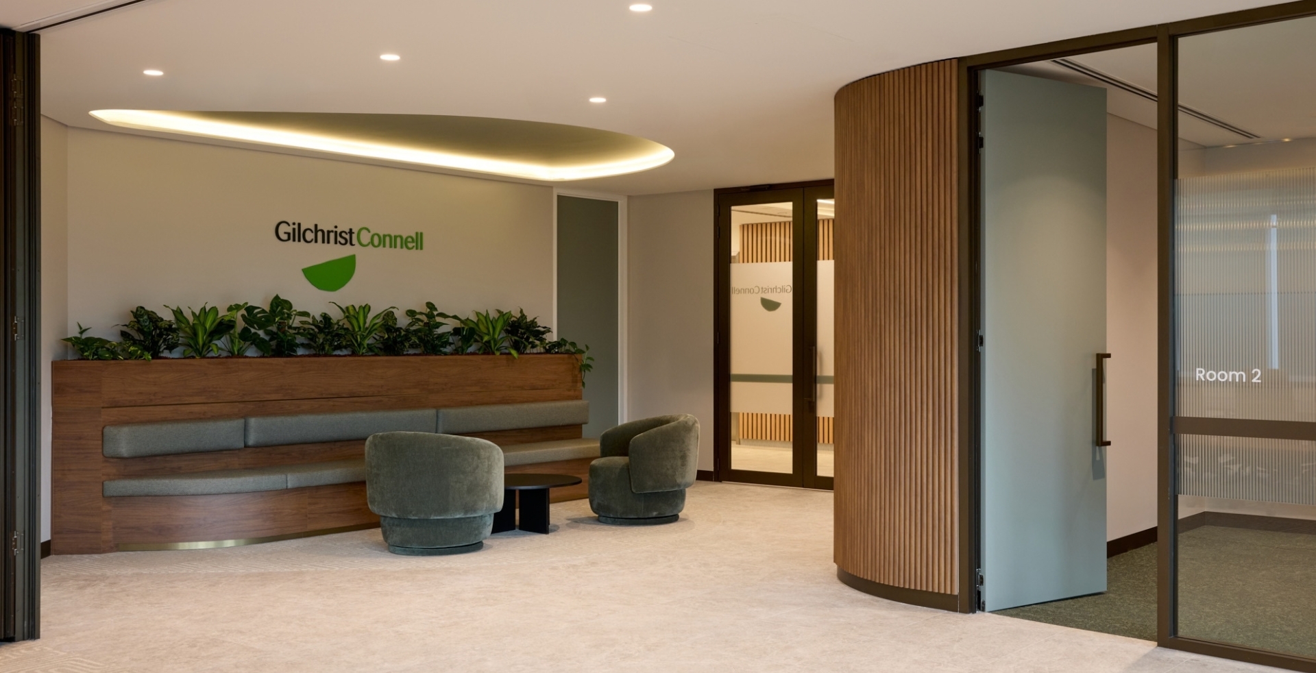
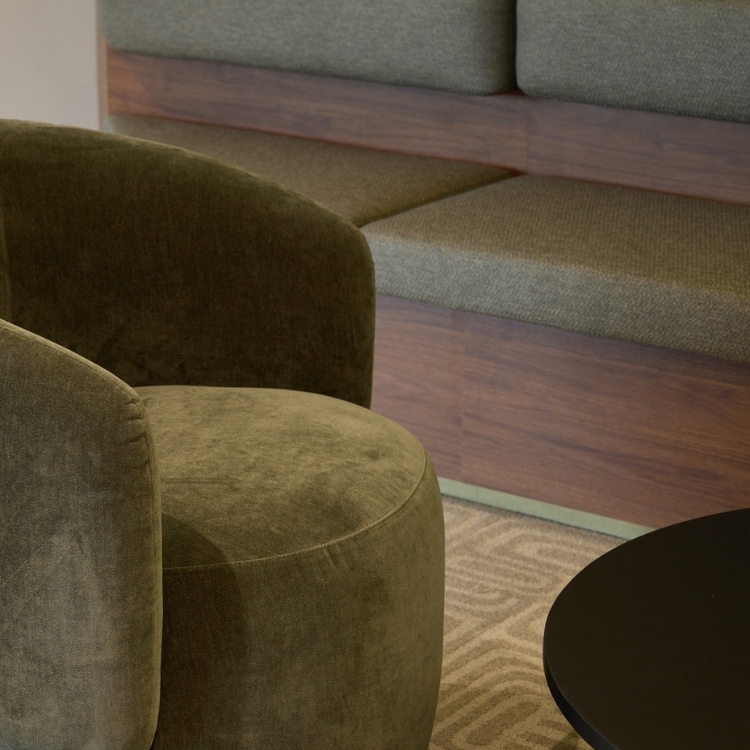
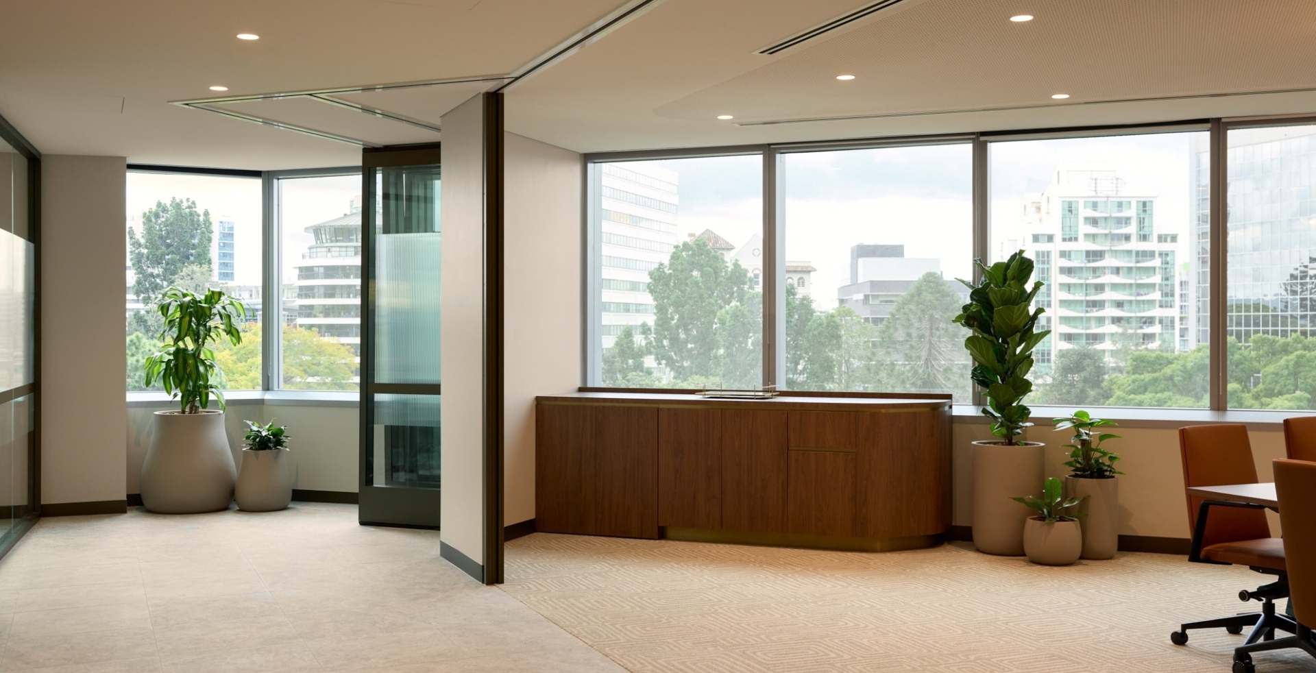
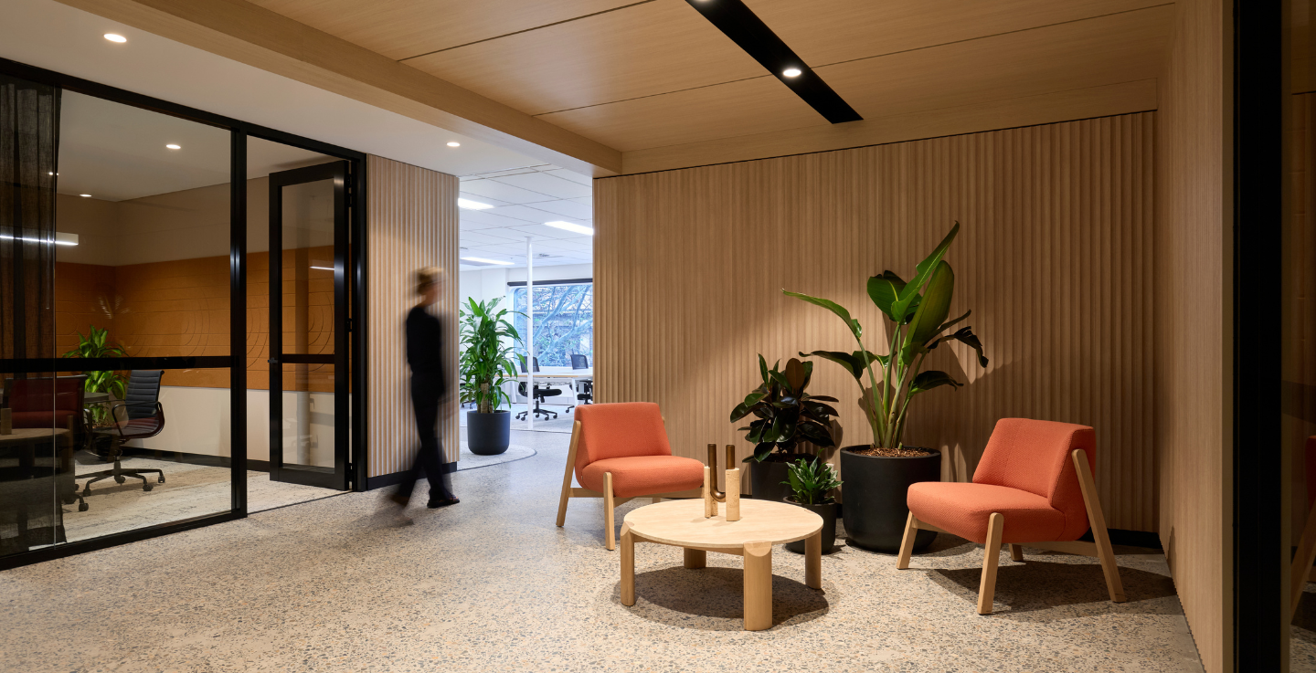
Modern reception area with built-in seating and curved lighting panel in Gilchrist Connell’s office.

Background

Following the successful delivery of Gilchrist Connell’s Melbourne workplace, Amicus was engaged to continue the firm’s national workplace strategy with the design of its Brisbane office. Building on the design principles established in Melbourne, the project sought to create a workplace that would feel immediately familiar to staff while responding thoughtfully to the unique opportunities and constraints of a new location.

As with Melbourne, the Brisbane office was designed to support the firm’s future growth, balancing a refined client experience with the practical needs of a busy legal practice. Consistency across offices was a key objective, ensuring employees travelling between locations could move seamlessly through each workplace with an intuitive understanding of how the spaces function and connect.

The Brisbane tenancy also presented an opportunity to strengthen the relationship between the workplace and its outdoor environment. With two accessible balconies available, the planning was carefully considered to maximise their value and introduce greater flexibility into the day-to-day workplace experience.
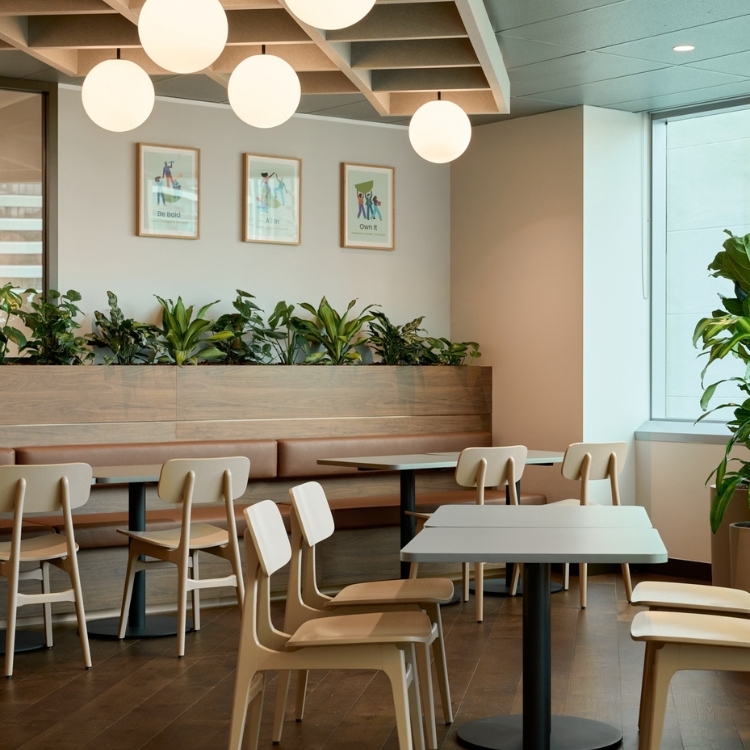
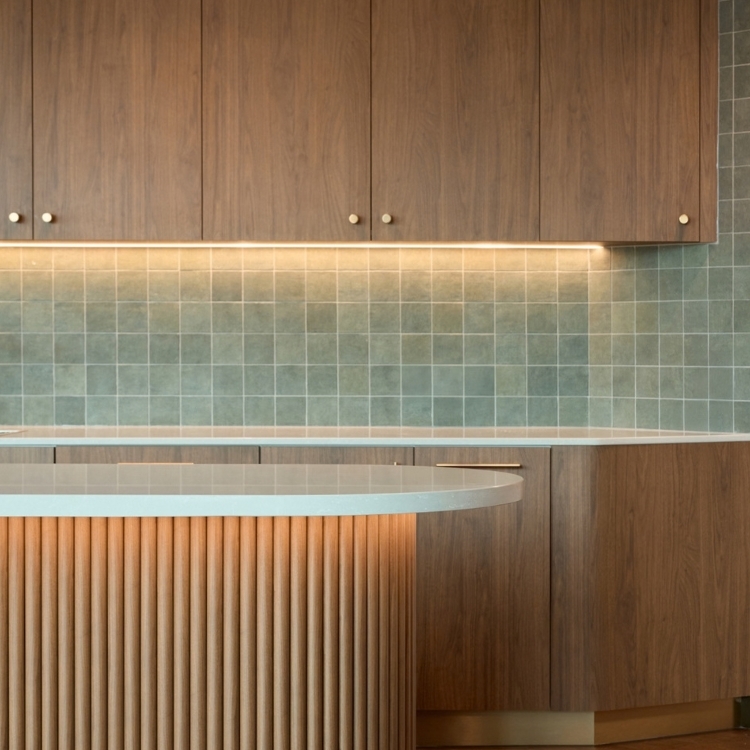
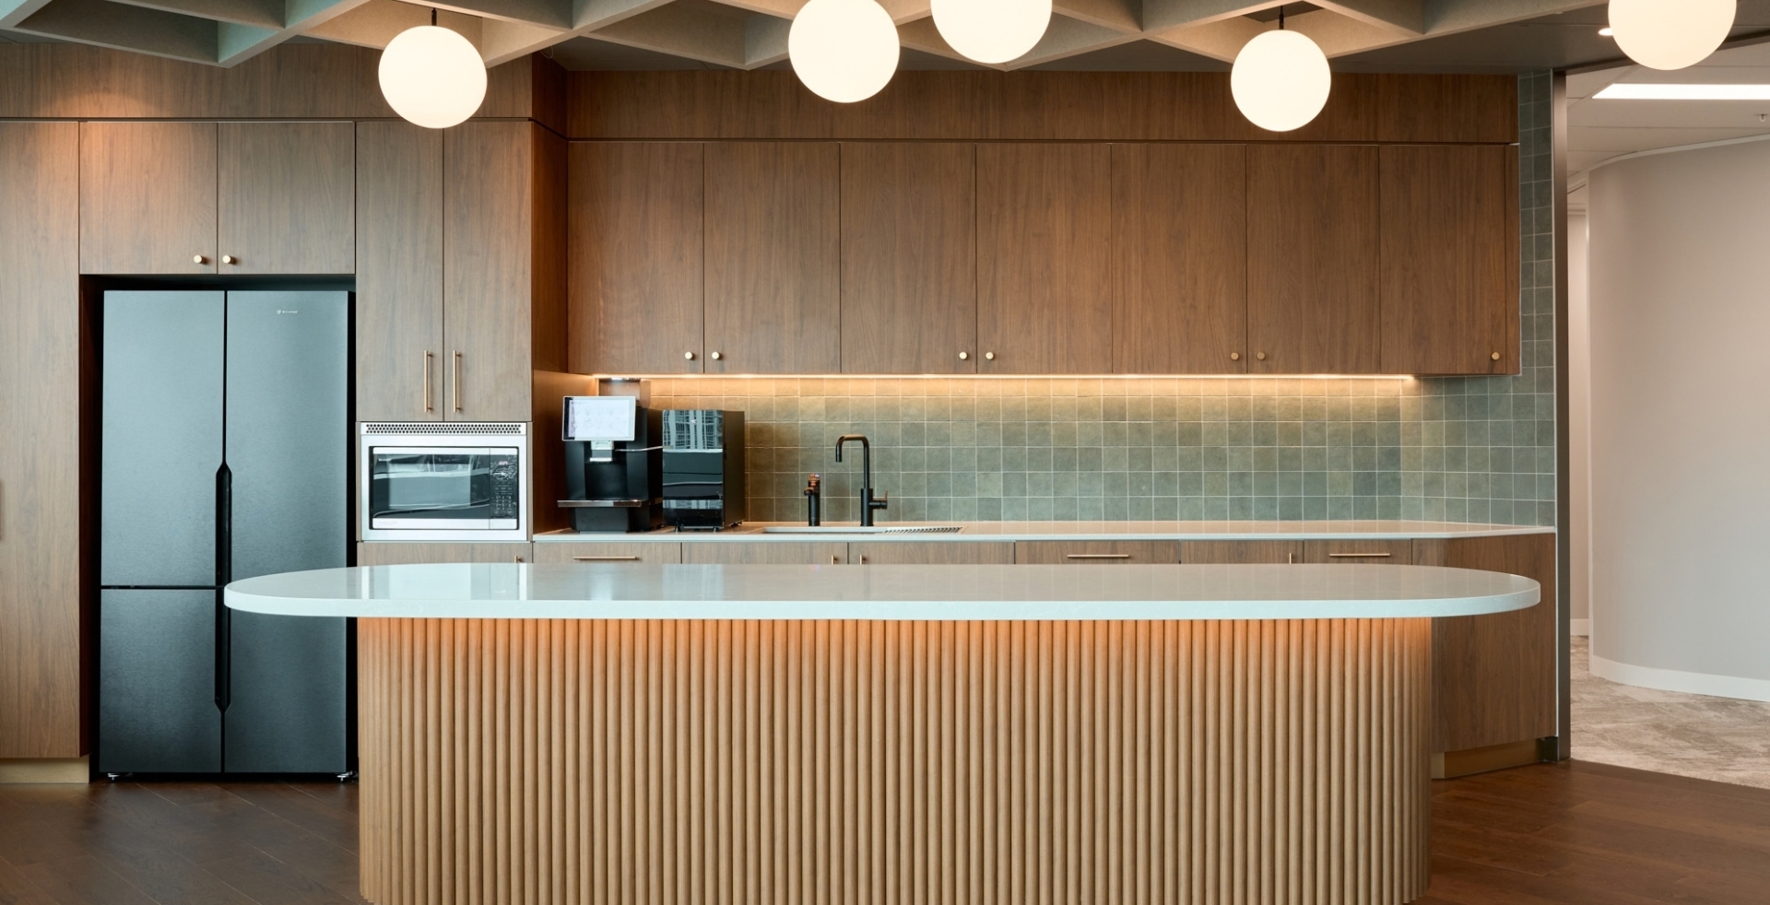
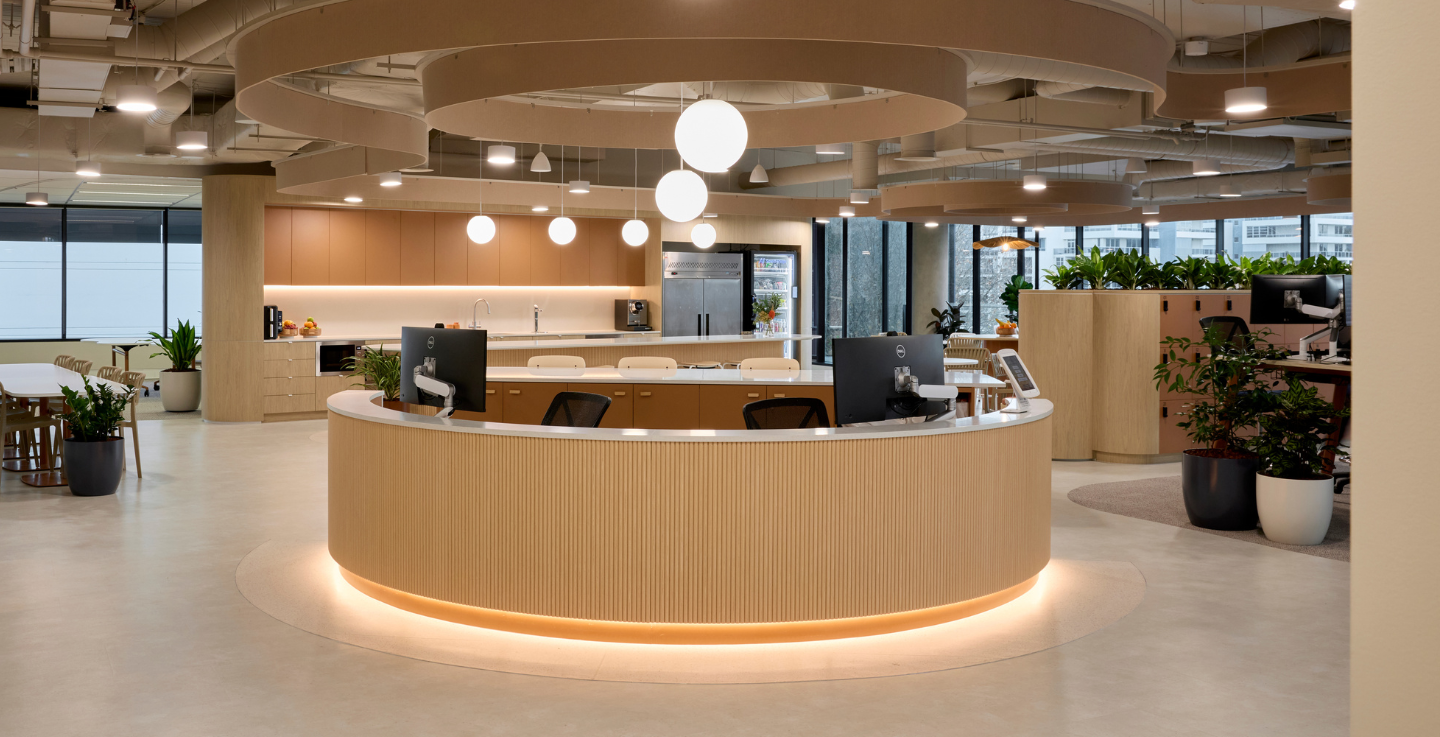
Office breakout and kitchen space featuring timber banquette seating, dining tables, and hanging globe pendant lights in Gilchrist Connell's office.

Solution

We continued the workplace design language established in Melbourne, adapting its principles to create a Brisbane workplace that feels cohesive, familiar and responsive to its location.

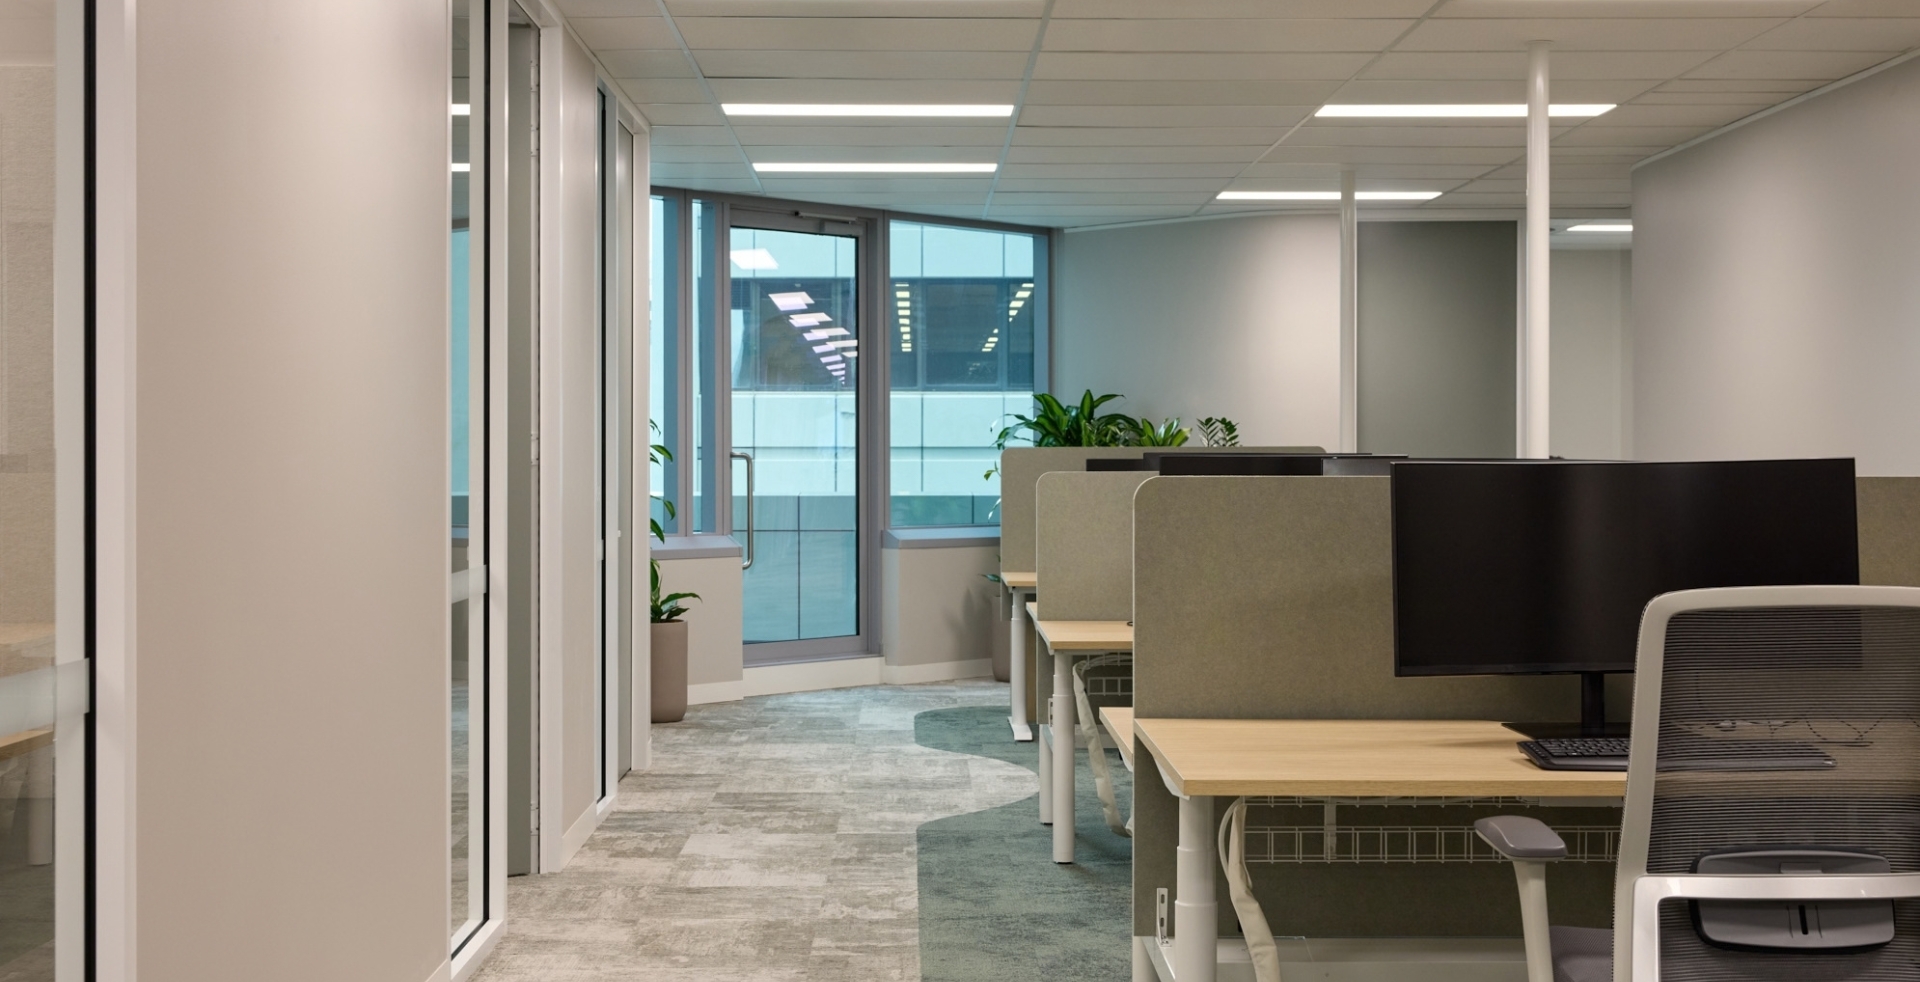
The planning approach was shaped around the tenancy’s unique connection to the outdoors, with two balconies integrated into the workplace to support different modes of use. One extends directly from the kitchen and breakout space, creating an inviting destination for staff to connect, take a break or step away from the desk throughout the day. The second connects to the open plan workspace, providing an additional setting for informal conversations, moments of focus or simply a change of environment.

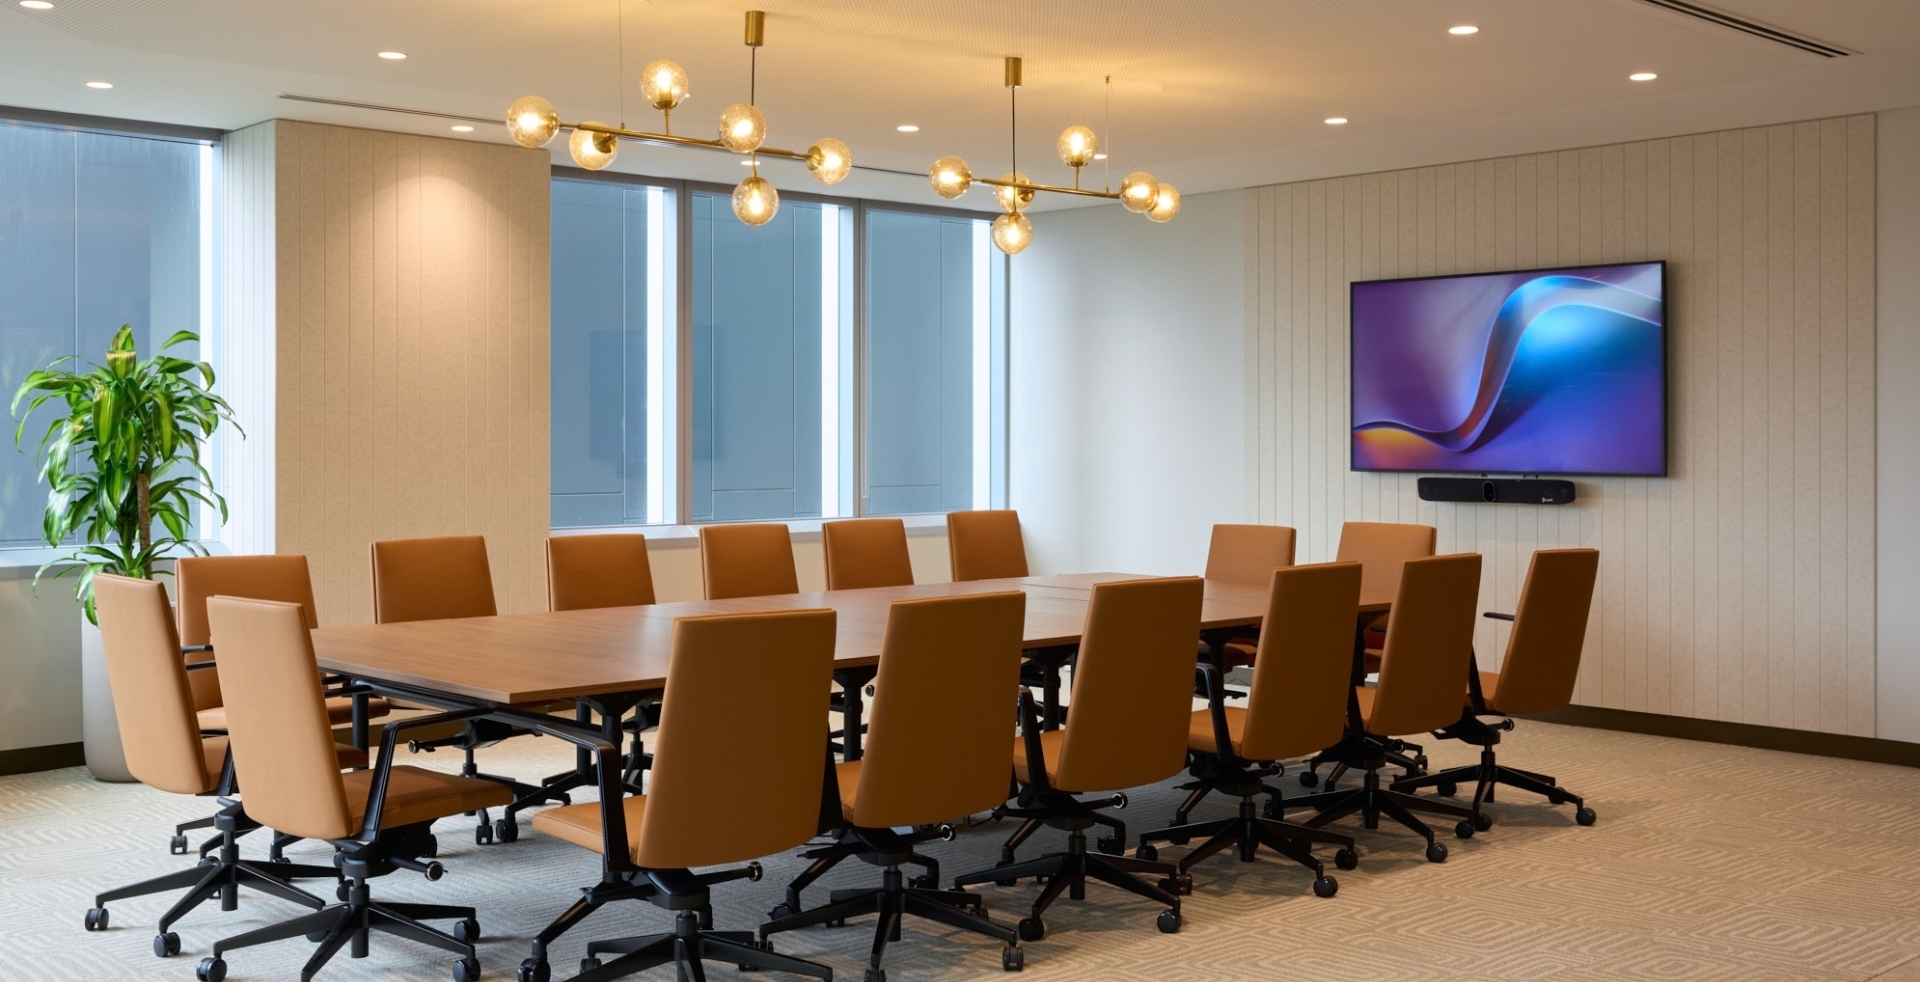
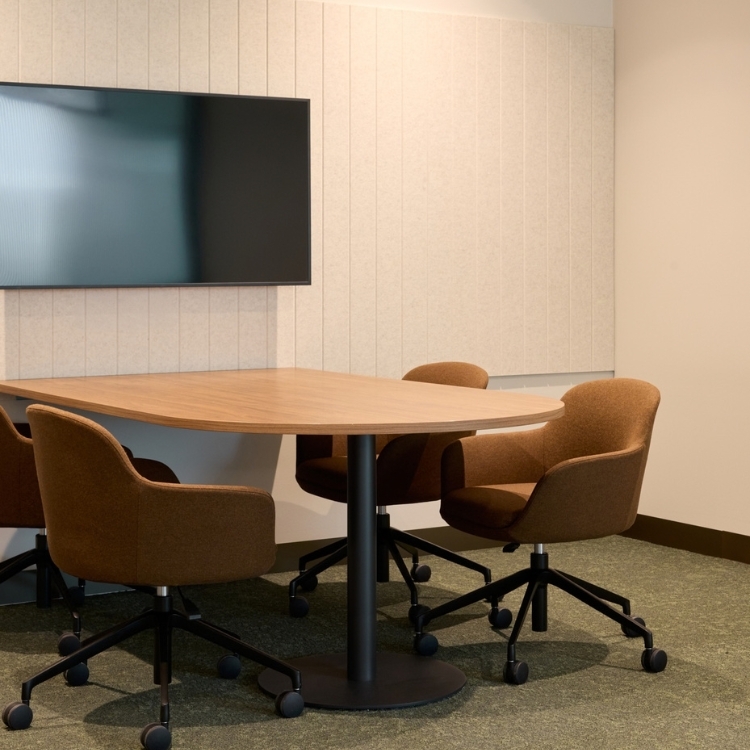
Positioning the kitchen alongside the first balcony naturally shifted this part of the workplace to the rear of the tenancy, creating a different planning relationship to Melbourne. This prompted a considered approach to the front-of-house experience, ensuring client-facing spaces could operate independently while remaining connected to the broader workplace. Flexible meeting environments and carefully planned circulation allow the office to transition naturally between everyday operations and larger firm gatherings, without compromising the quality or functionality of either experience.

Throughout the office, familiar planning principles, spatial relationships and detailing carry the established design language forward. The result is a workplace that feels recognisable to Gilchrist Connell staff while responding naturally to the opportunities of the Brisbane tenancy, demonstrating how a consistent design strategy can evolve without becoming repetitive.

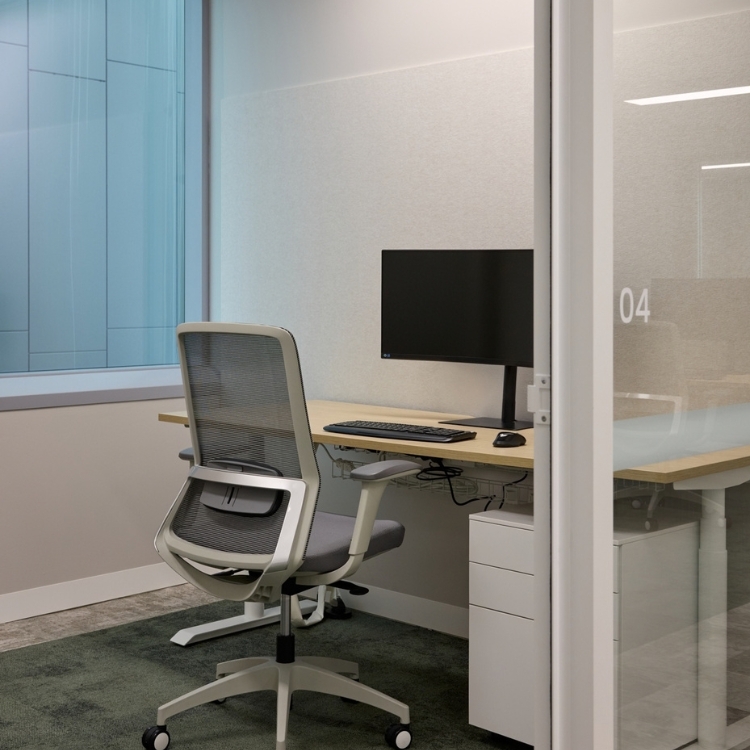
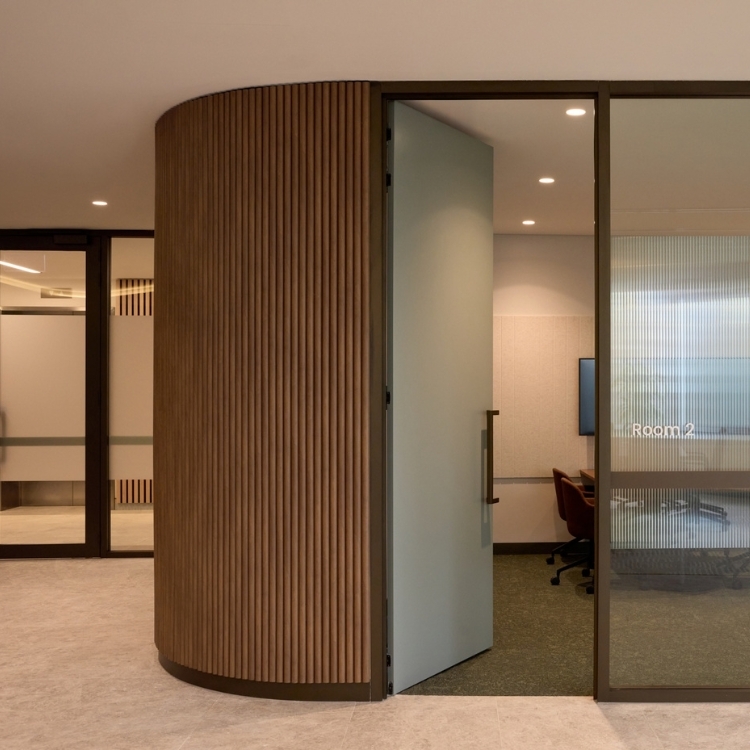
Curved timber-batten feature wall and glass-fronted meeting room with a pivot door in Gilchrist Connell’s office.

Benefit

The Brisbane workplace provides Gilchrist Connell with a refined and flexible environment that supports the firm’s continued growth while strengthening a cohesive experience across its offices.

A carefully considered front-of-house experience supports client engagement, with meeting and gathering spaces designed to operate seamlessly alongside the day-to-day workplace. This is balanced by a range of environments that support connection, concentration and wellbeing, with the two balconies providing additional opportunities for staff to work, meet or recharge throughout the day.

The continuation of the design principles established in Melbourne also creates a sense of familiarity across locations. Consistent planning, materiality and spatial relationships allow staff to move confidently between offices, while thoughtful adaptations ensure each workplace responds to its individual tenancy and context.

The successful Brisbane project builds on the strong partnership established through the Melbourne workplace, demonstrating the value of a considered design approach that can evolve across locations while maintaining a clear and cohesive identity.

Testimonials

It has been an absolute privilege working with Gilchrist Connell - cultural alignment with our teams has meant great project experience and frictionless delivery.

Annelie Xenofontos Head of Design
annelie-xenofontos

I love how beautifully this space turned out! It really demonstrates what great things we can achieve hand in hand with an amazing client. The legal experience was particularly handy when designing for a law firm!

Deepti Chauhan Interior Design / Legal Counsel
Deepti Chauhan

Get In Touch

From strategic planning to innovative design and seamless fitout, we have the vision and expertise to transform your workplace. Harness the power of our end-to-end law office fitout services today.

Get In Touch