Project

SLR Consulting

Completed 2026
Space Office
Laboratory
Industry Environmental Consulting
Solutions Design
Construction
Location Milton, QLD
Size 970 sqm
Space Office
Laboratory
Industry Environmental Consulting
Solutions Design
Construction
Location Milton, QLD
Size 970 sqm
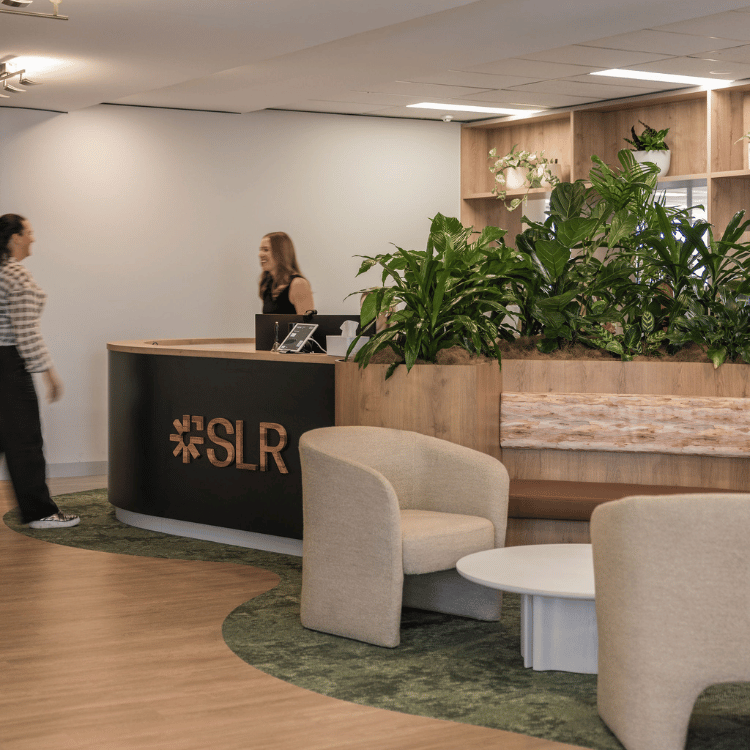
Reception desk and waiting area with indoor plants and cream armchairs in the new SLR office.

Background

Bringing multiple teams together into a single workplace gave SLR Consulting an opportunity to do more than consolidate their operations. SLR sought a workplace that reflected their collaborative culture, technical expertise and commitment to thoughtful, sustainable design. They needed a construction and delivery partner who understood that a unified environment is built on more than floor area: it is shaped by how people connect, move and work together every day. Central to the brief was a workplace that felt open and welcoming, and that expressed the SLR brand through considered materiality and intuitive spatial planning. 

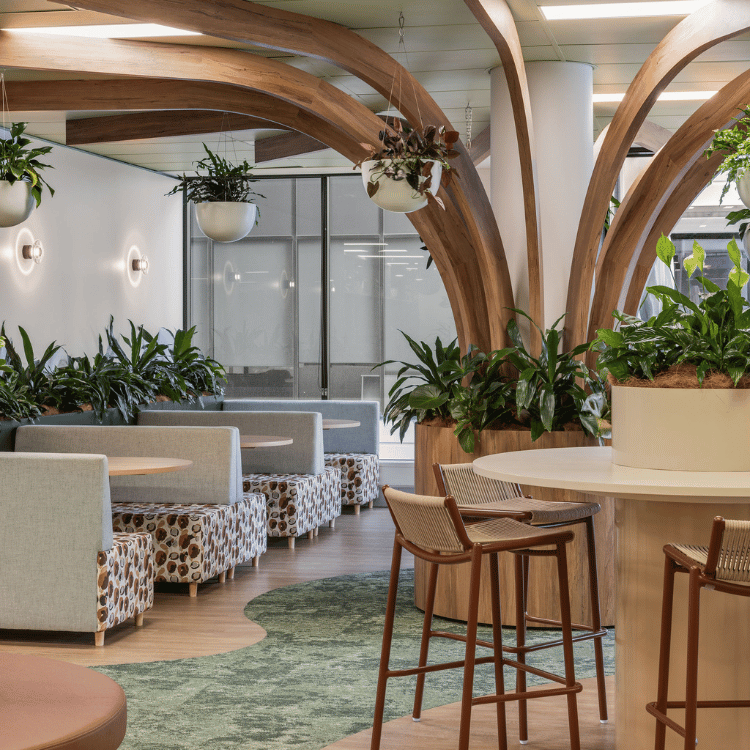
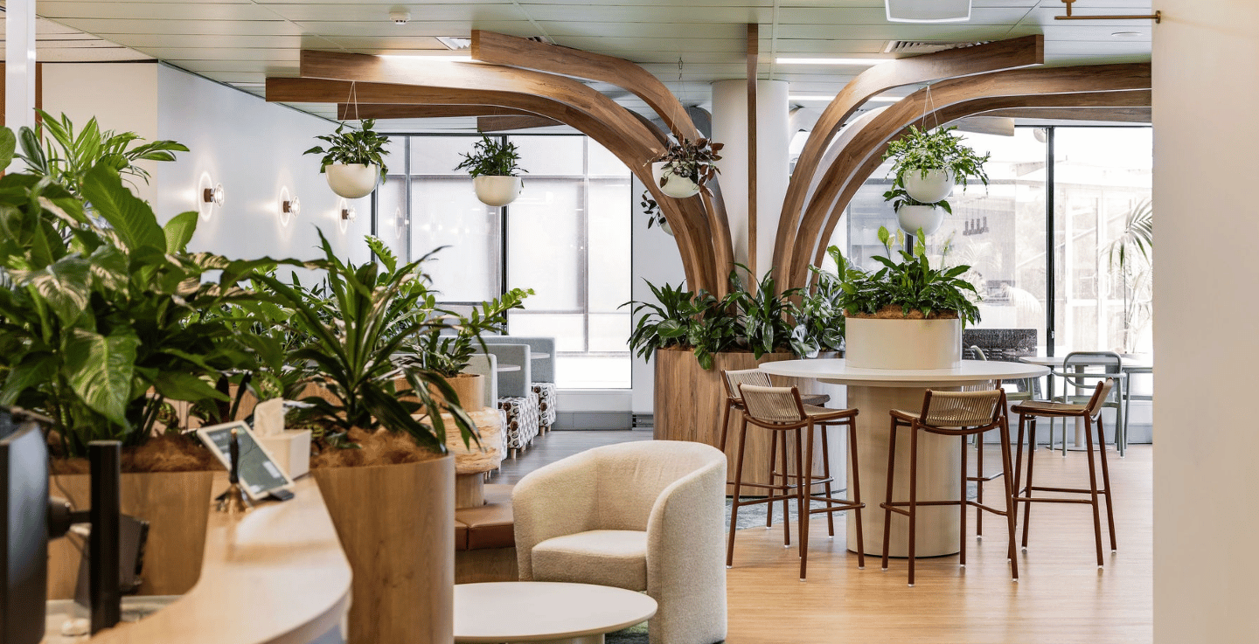
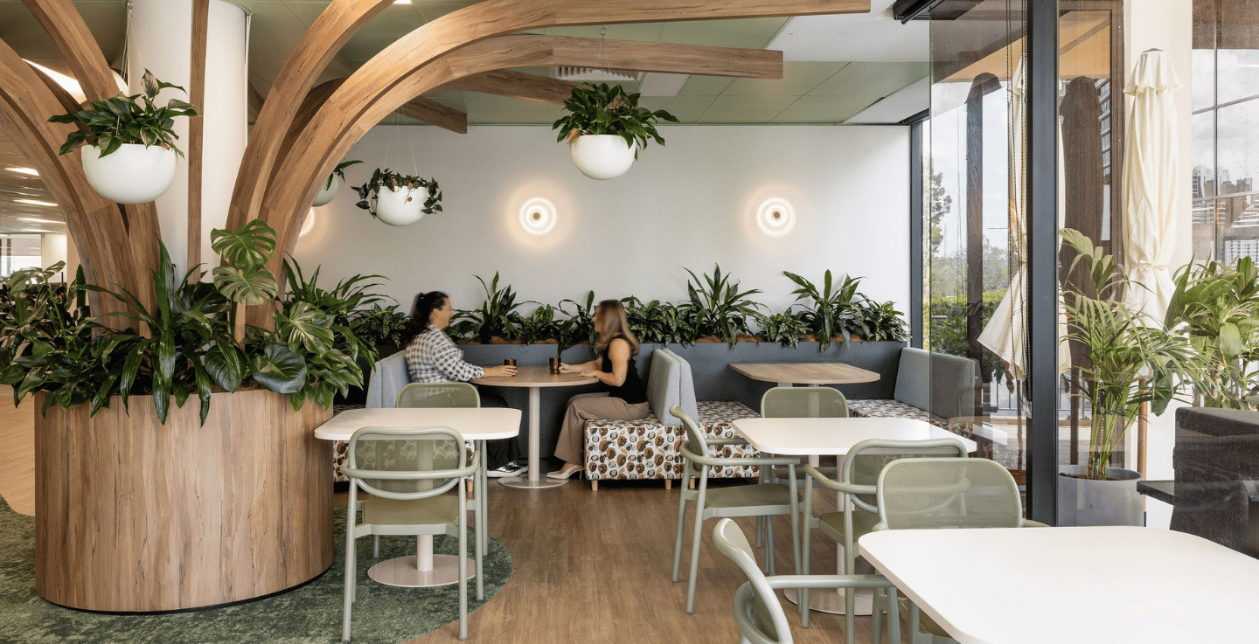
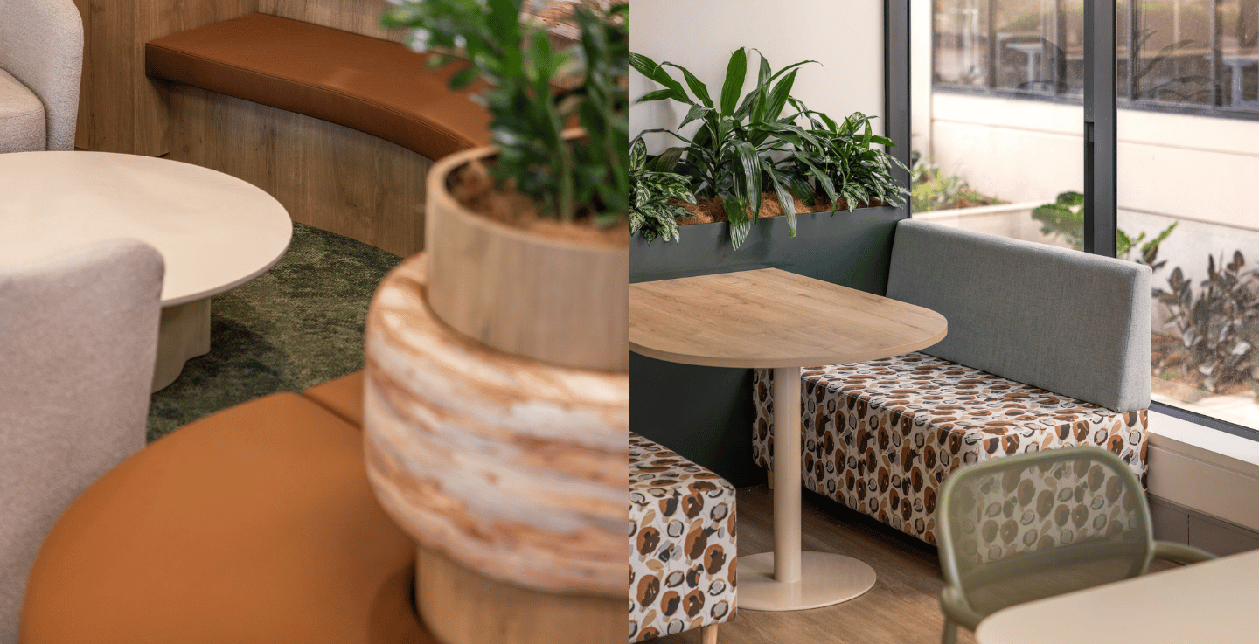
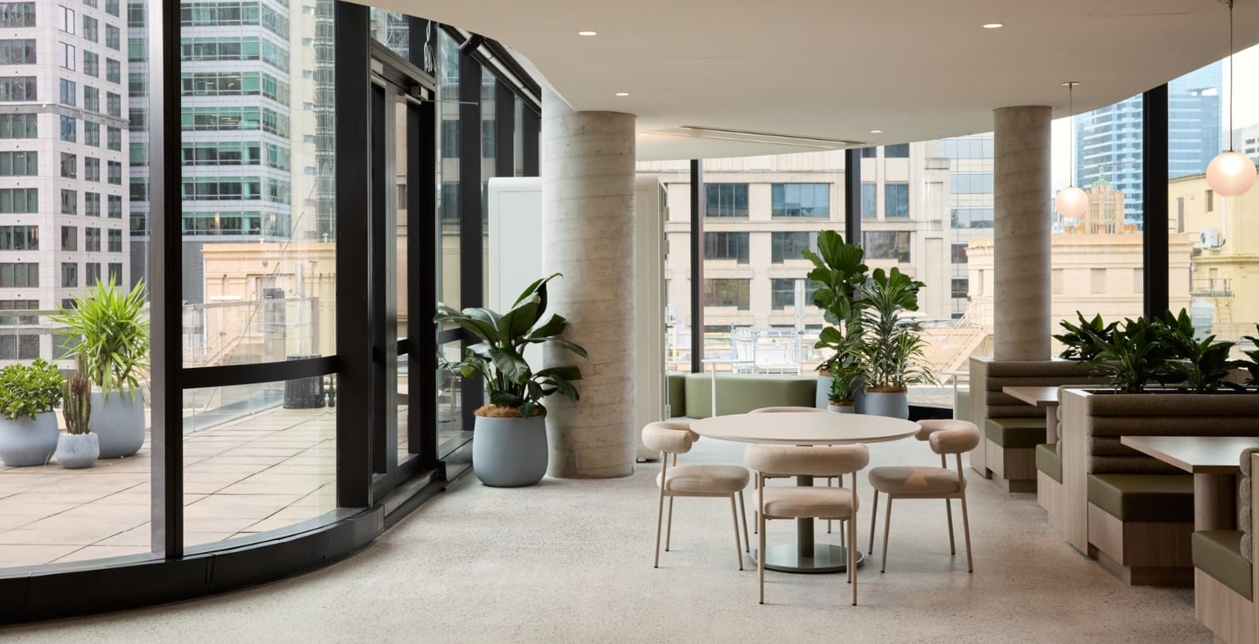
• Breakout area in the new SLR office featuring booth seating, curved wooden arches, and indoor plants.

Solution

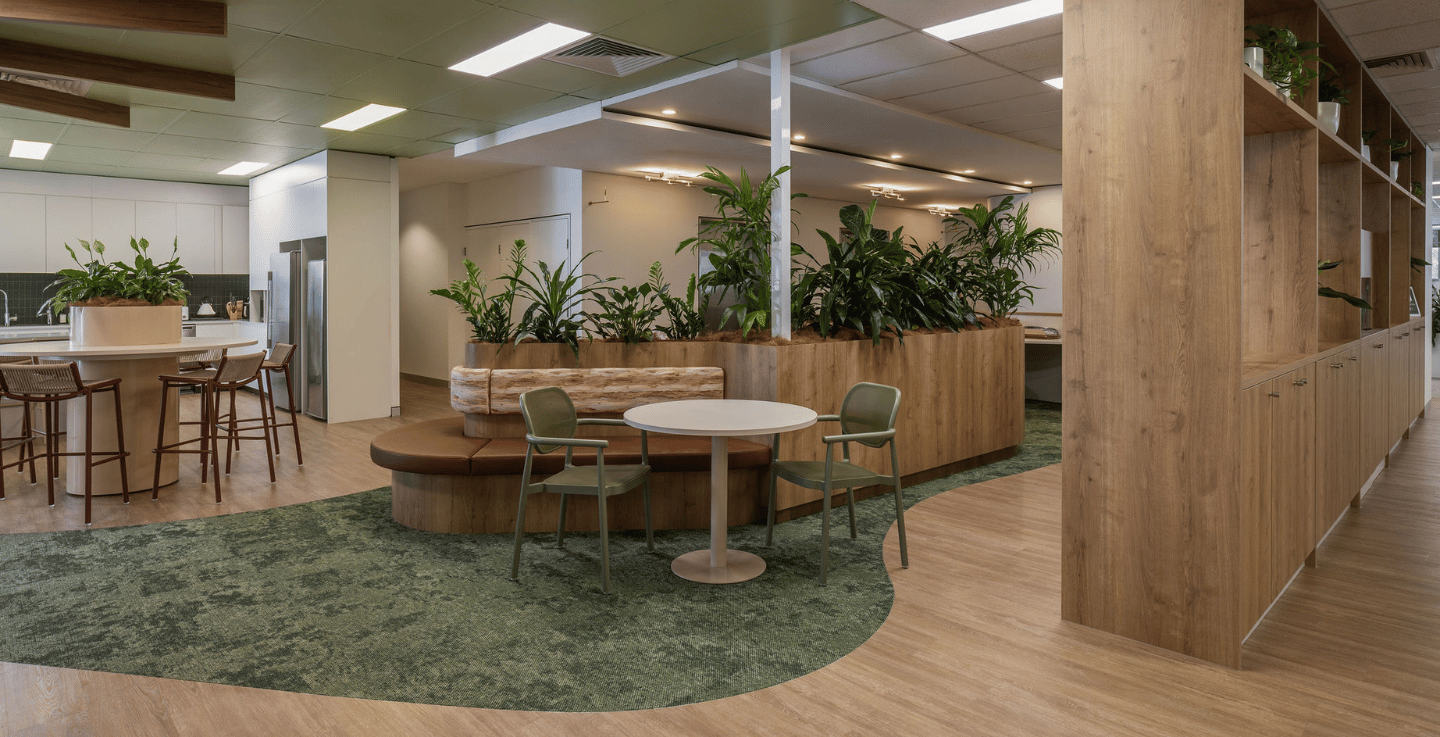
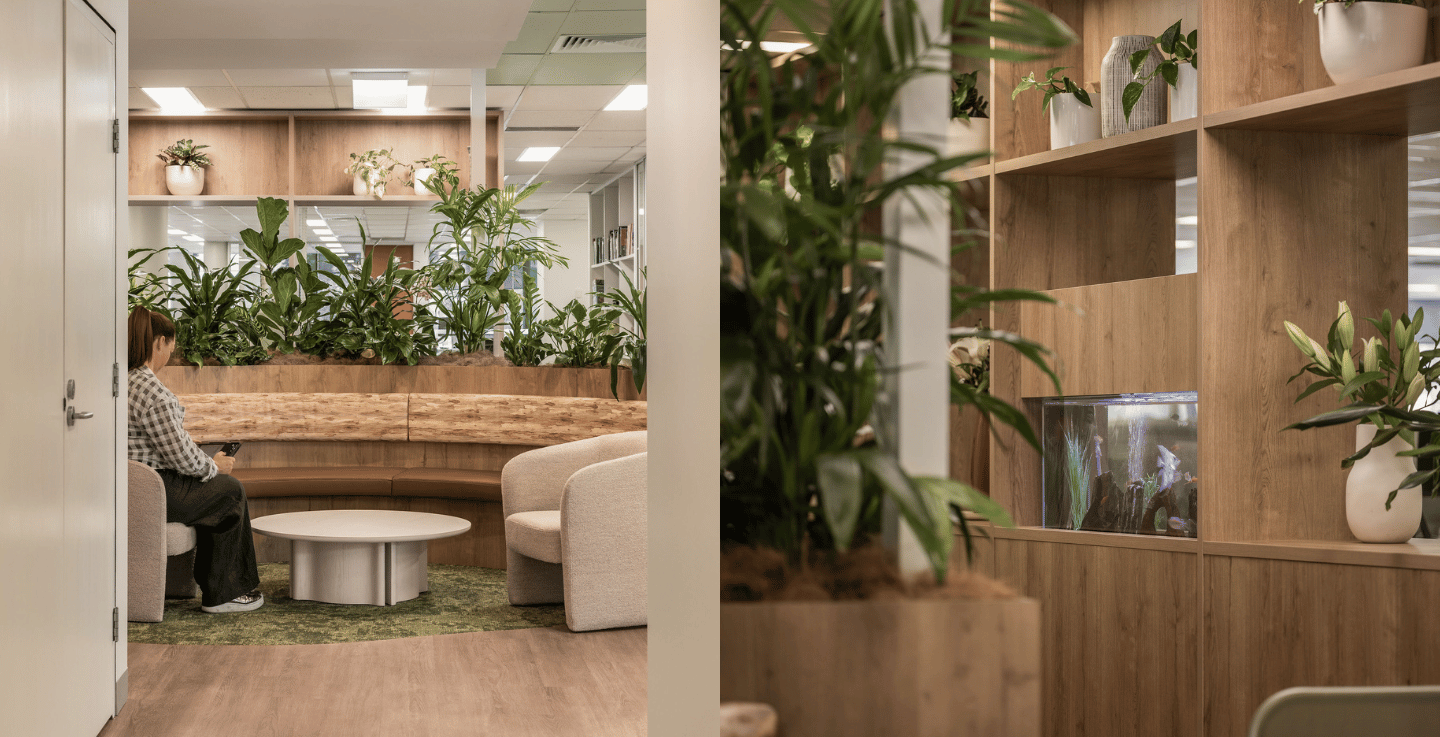
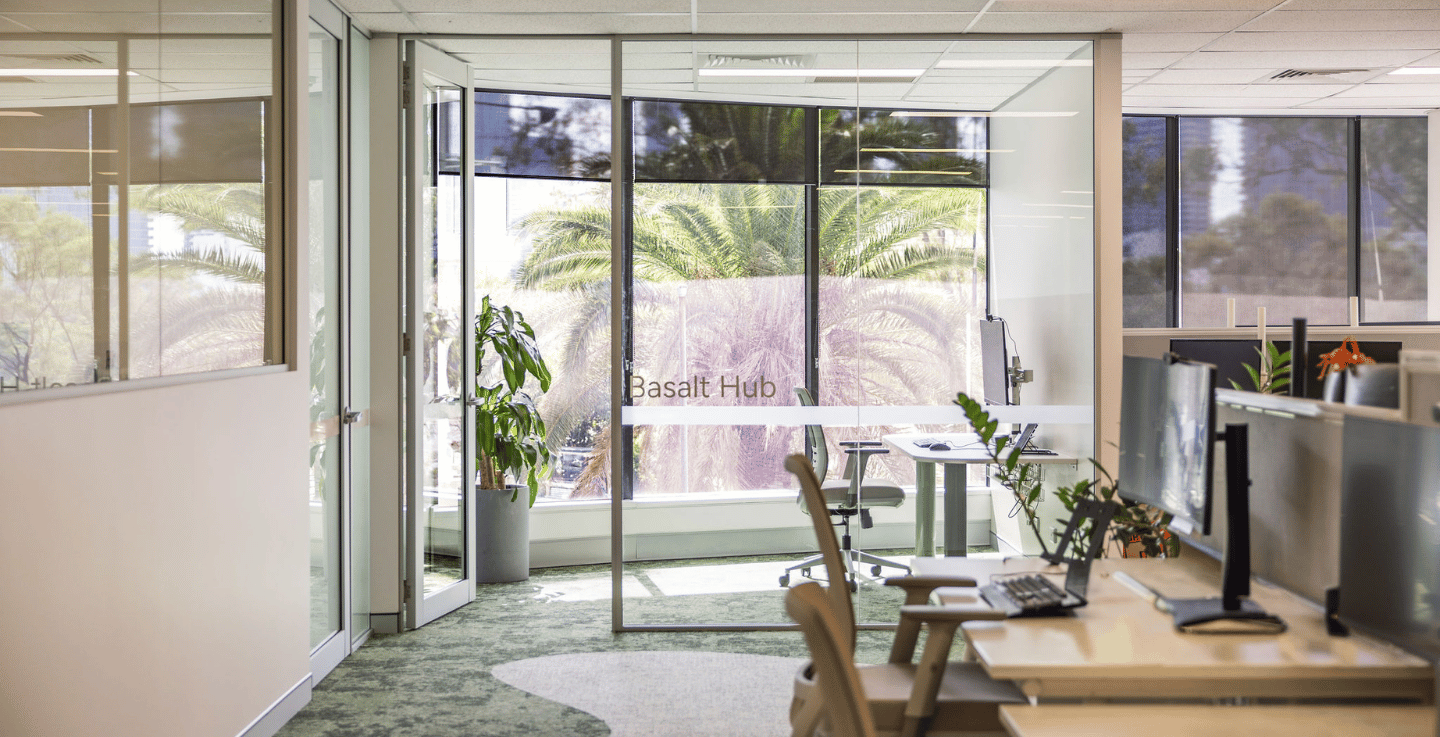
We delivered a workplace that balances functionality with warmth, supporting the diverse ways SLR's people work while fostering stronger connections across teams. Traditional boundaries between front-of-house and staff areas were intentionally softened, allowing visitors to experience the energy of the business from the moment they arrive. Clear sightlines through the workspace create transparency and connection, reinforcing a culture that values collaboration and shared knowledge.

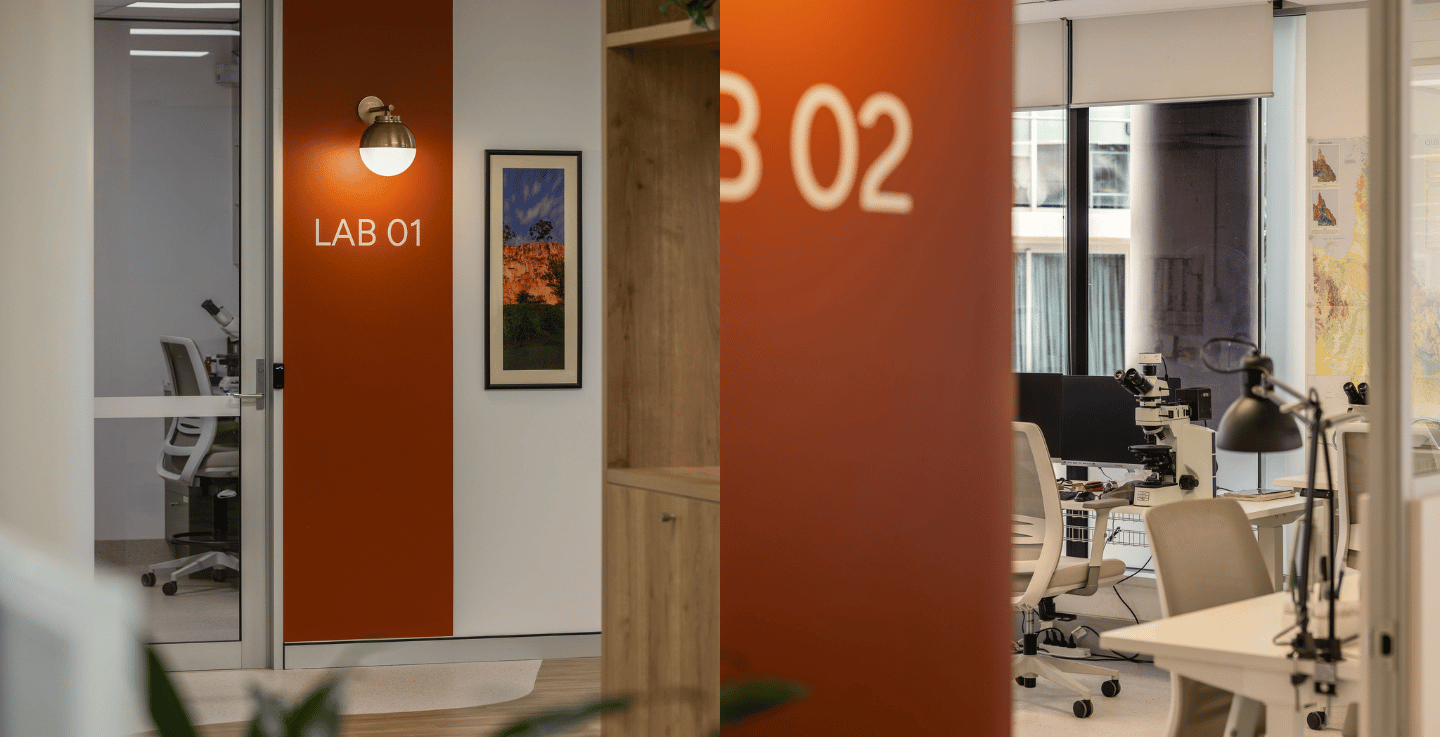
The workplace is planned around the natural rhythm of everyday work. Spaces flow intuitively from one to the next, with clear circulation paths and considered wayfinding that reduce friction and make movement through the office feel effortless and logical.

Materiality forms the foundation of the design. A refined palette of tactile finishes brings warmth, texture and authenticity, creating a calm and welcoming environment while reinforcing the SLR brand identity. Every material was selected not only for its aesthetic quality, but for its durability, performance and contribution to the overall workplace experience.

Designed with longevity in mind, the fitout embraces a responsible approach to sustainability through adaptable planning and considered design decisions. Rather than designing for a single moment in time, it provides the flexibility to evolve alongside the business and support changing work patterns.

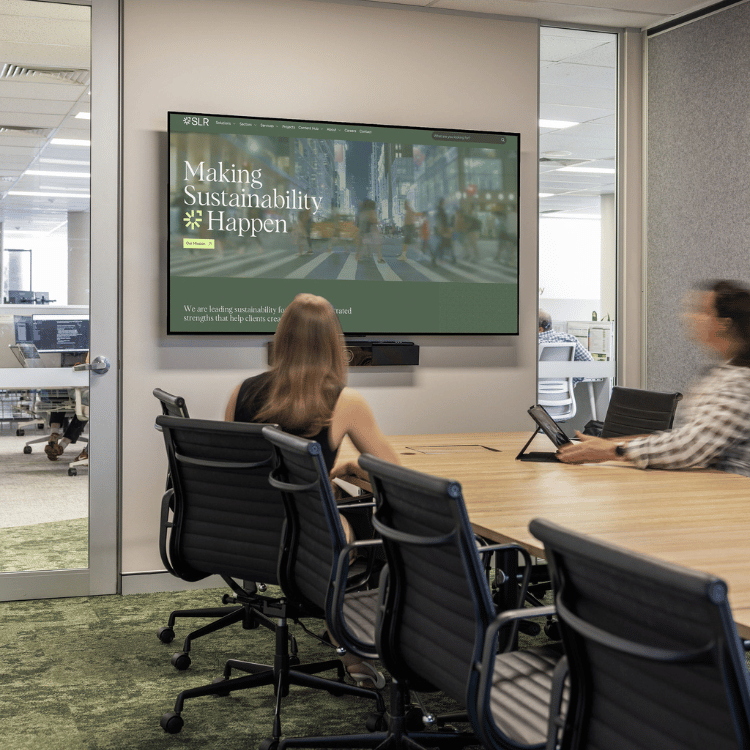
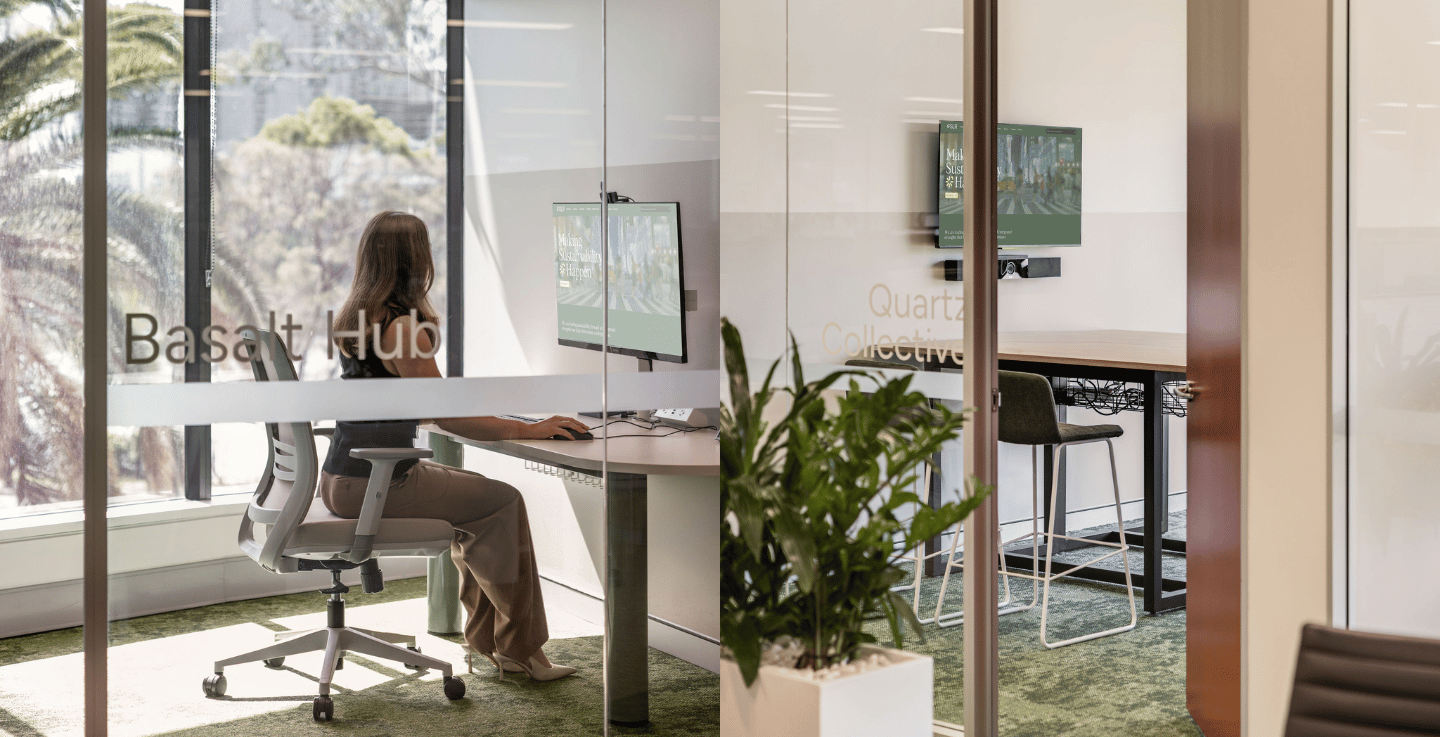
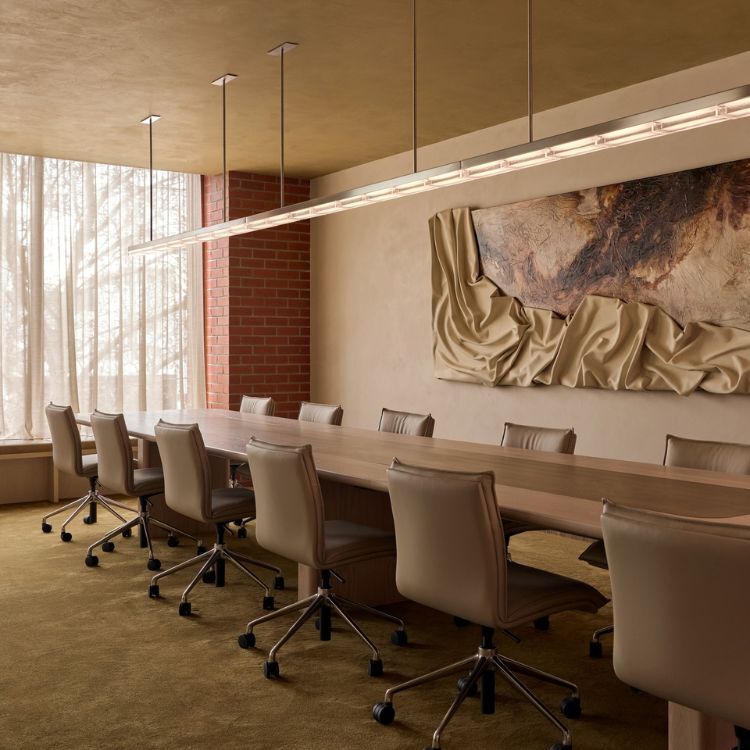
Colleagues collaborating around a wooden table in SLR's new boardroom with a digital display.

Benefit

The completed workplace is a reflection of SLR itself: honest, intuitive and thoughtfully resolved. Open sightlines and intuitive circulation allow teams to focus on what matters most, while giving staff and visitors a seamless experience. The tactile, grounded palette creates spaces that feel comfortable and enduring, and the adaptable planning ensures the workplace will continue to perform well into the future. By bringing people together within a connected, adaptable environment, the design strengthens collaboration, enhances everyday experiences and equips SLR to support the future of the business. 

Get In Touch

From strategic planning to innovative design and seamless fitout, we have the vision and expertise to transform your space. Harness the power of our end-to-end fitout services today.

Get In Touch